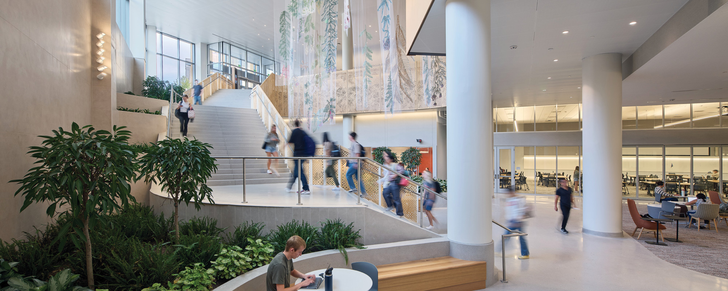
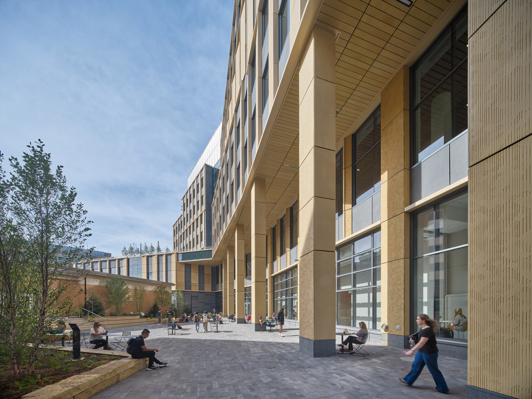
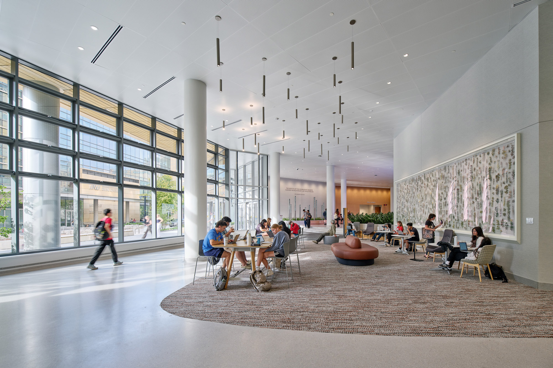
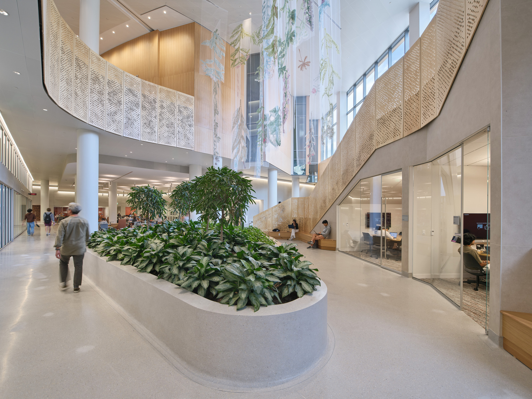
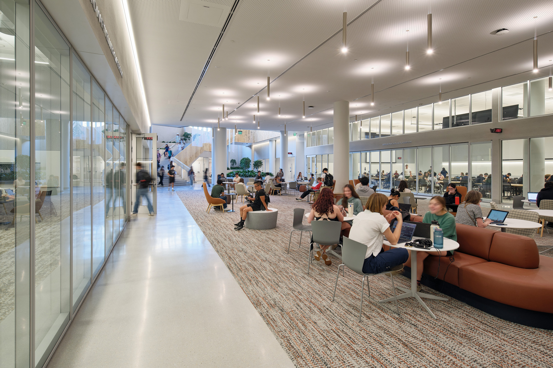
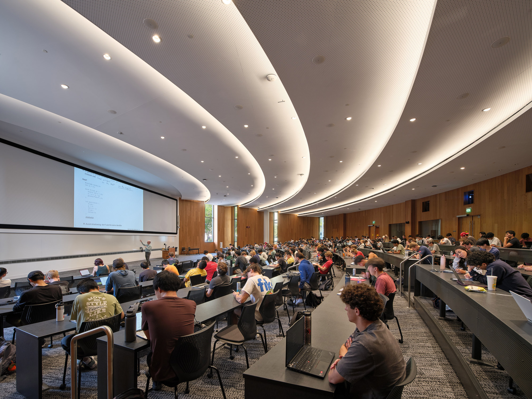
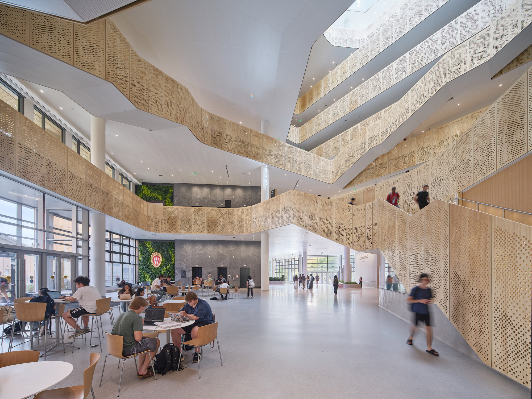
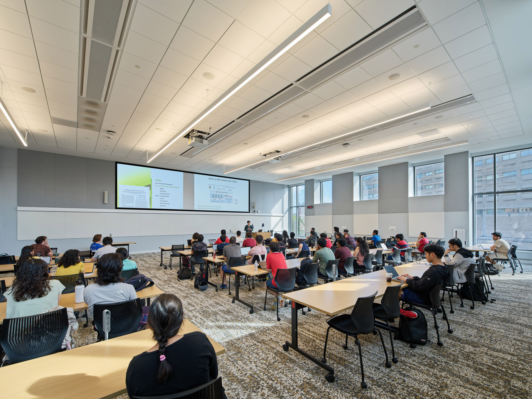
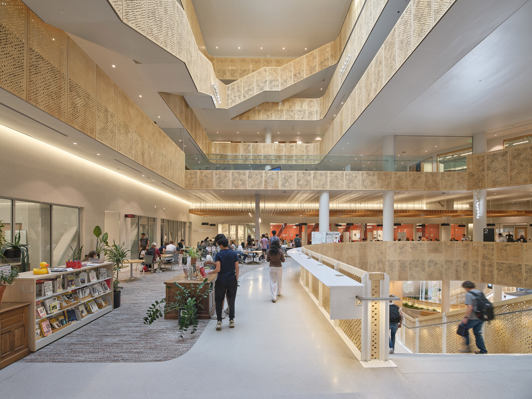
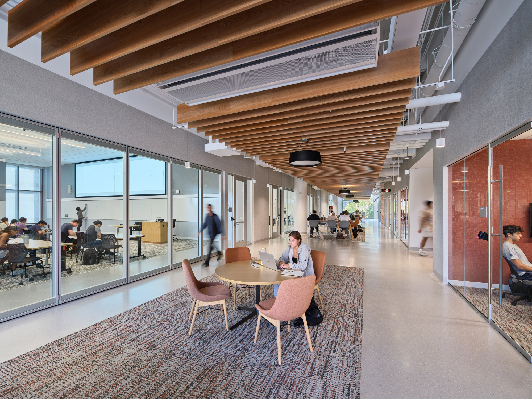
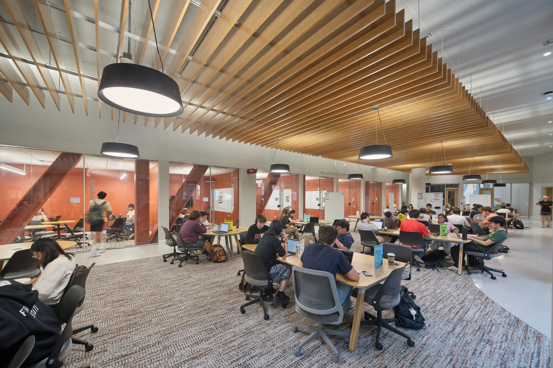
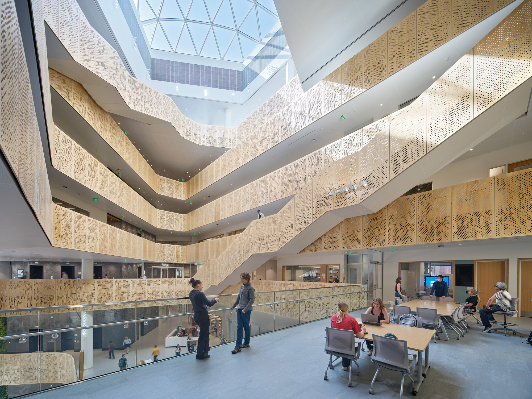
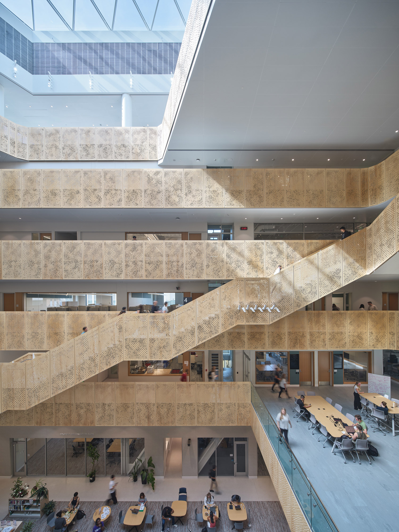
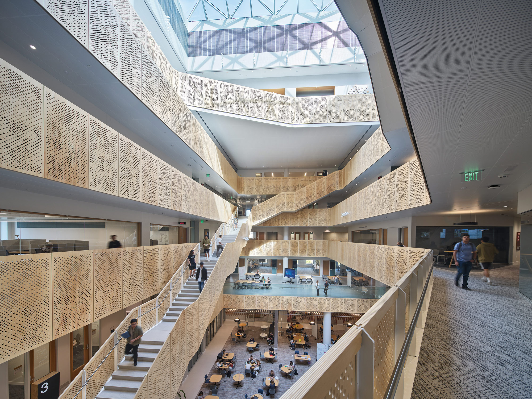
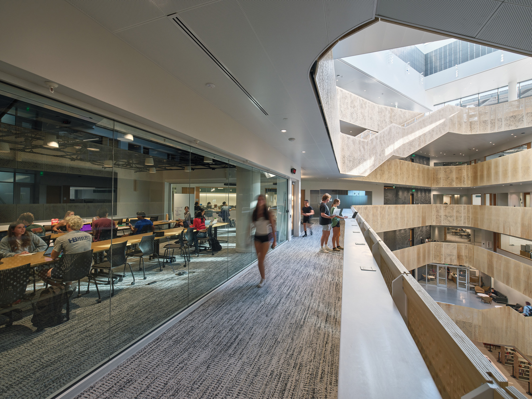

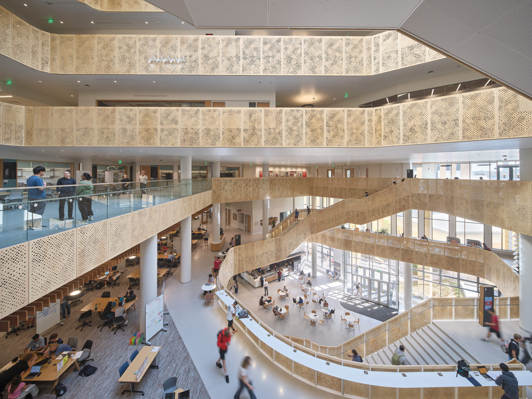
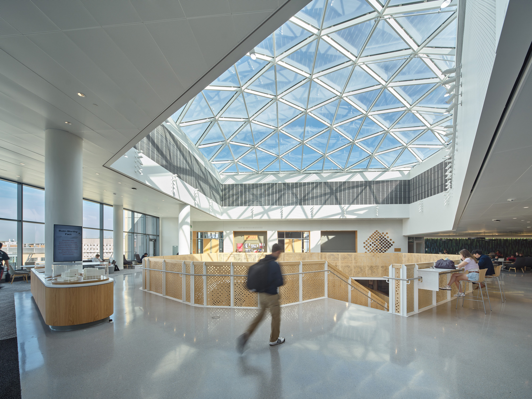


The seven levels of the central atrium are covered in warmly-colored perforated wooden panels, reflecting light from the skylight above. The light-filled and wood-accented central atrium is the heart of the building- providing a warm and welcoming space for academic collaboration and camaraderie.
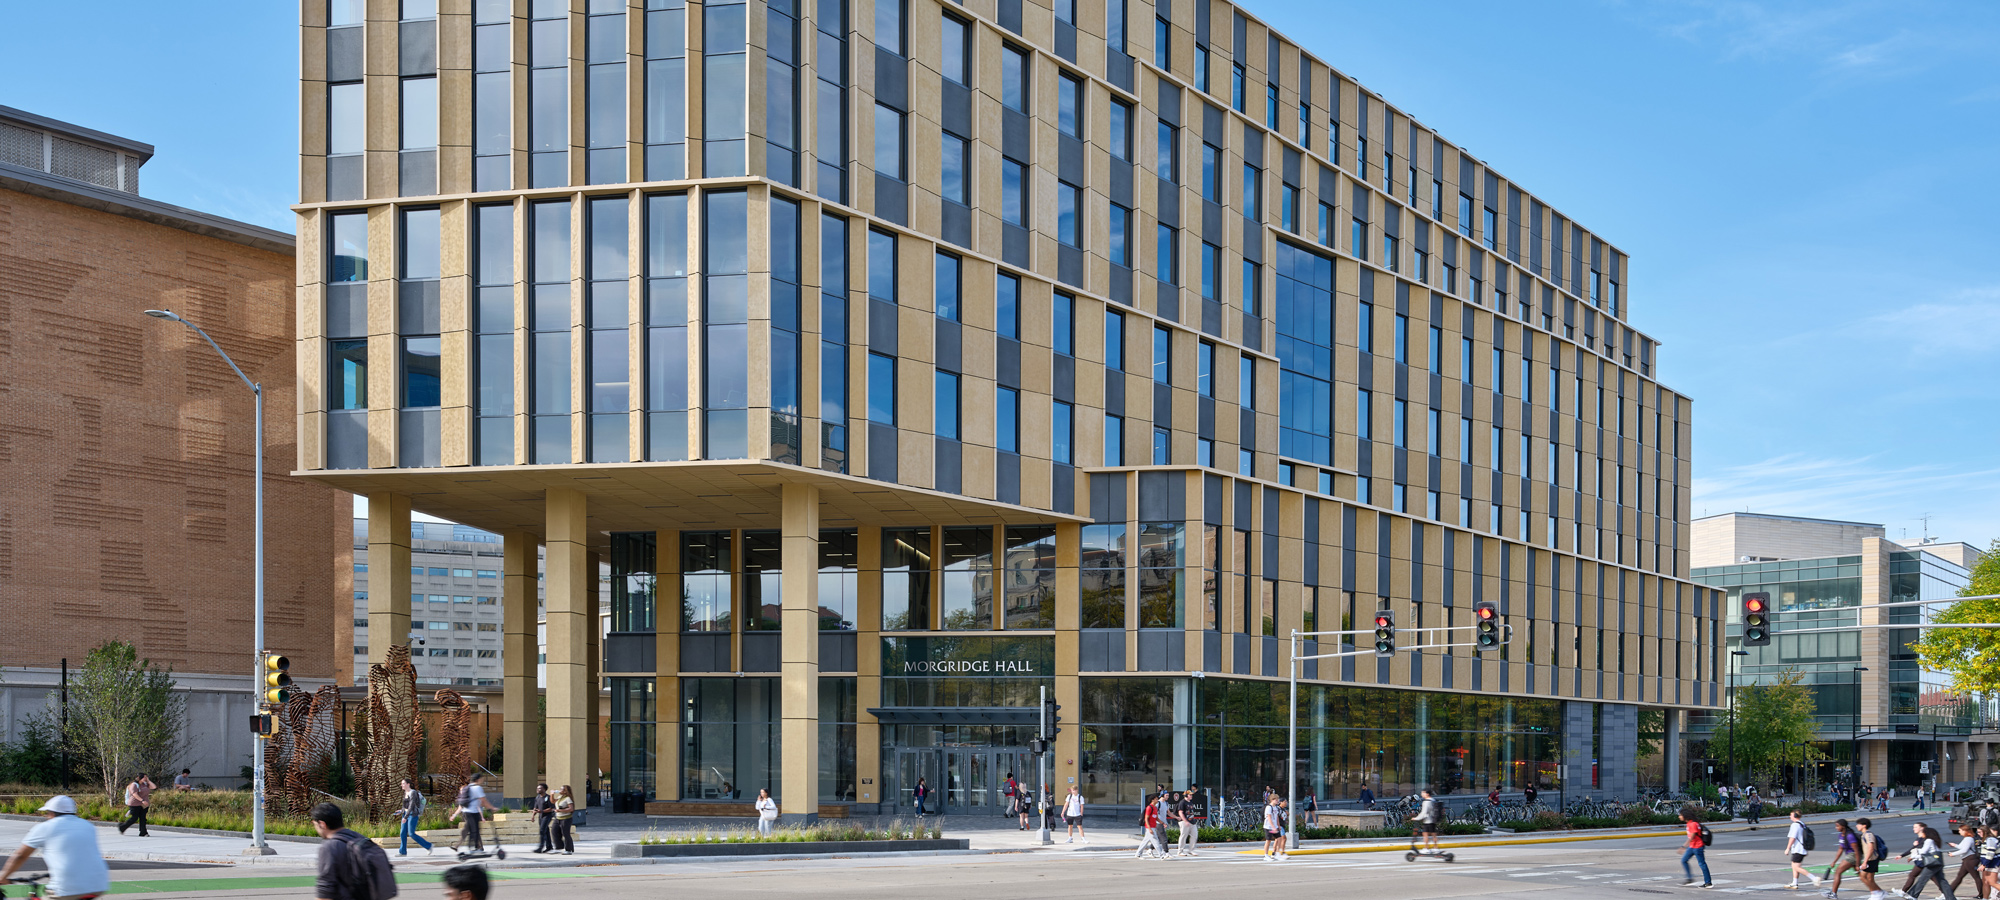
Morgridge Hall
University of Wisconsin-Madison
Location
Madison, Wisconsin
Owner
University of Wisconsin-Madison
Associate Architect: Kahler Slater
Structural Engineering: Thornton Tomasetti
ME Engineering: Affiliated Engineers, Inc.
Plumbing Engineering: IBC Engineering
Civil Engineering: GRAEF
Landscape Architecture: Confluence
Lighting Design: Horton Lees Brogden Lighting Design
Project Size
327,000 square feet
Project Status
Completed
Certifications
Certified LEED New Construction Platinum
Services
Architecture, Interior Design, Planning

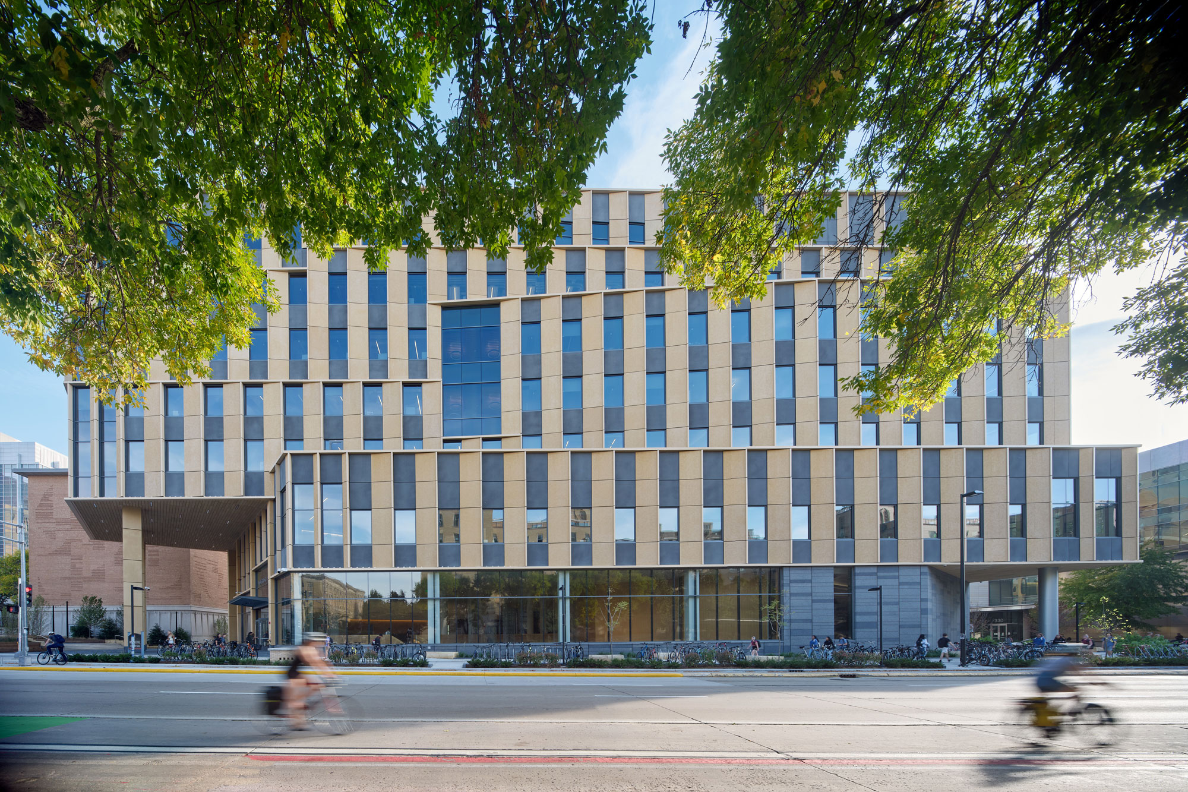
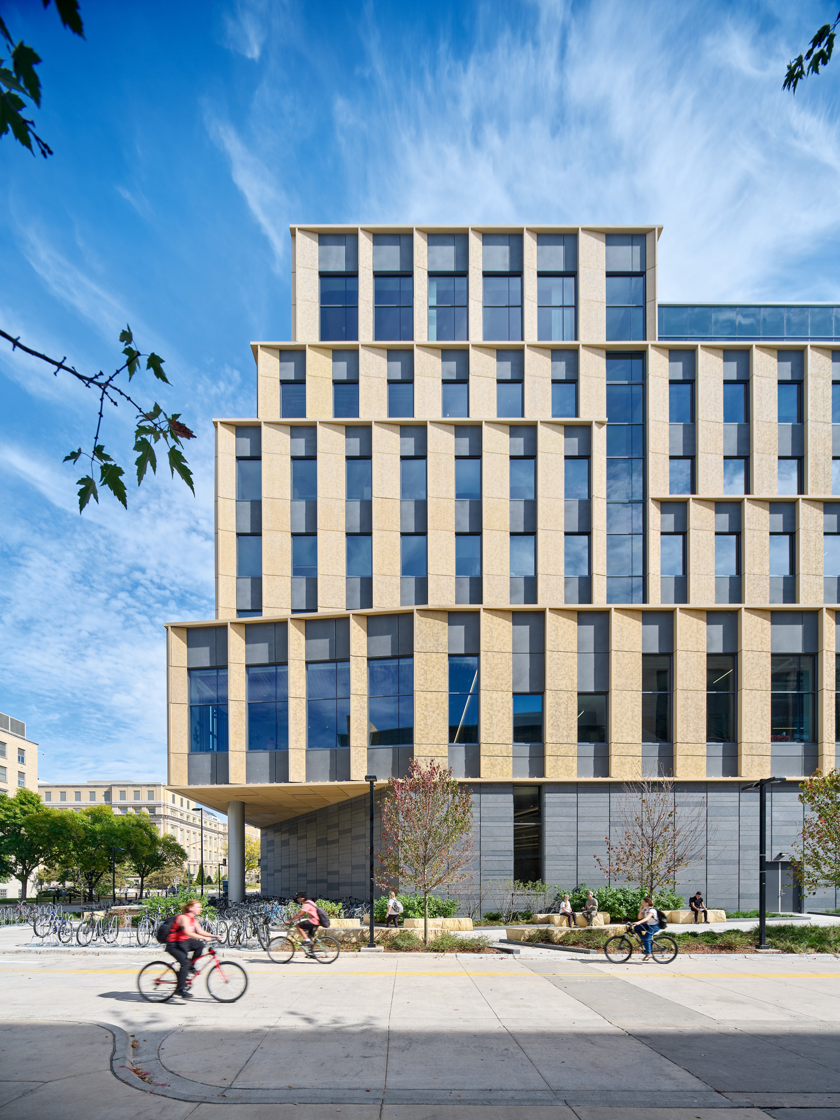
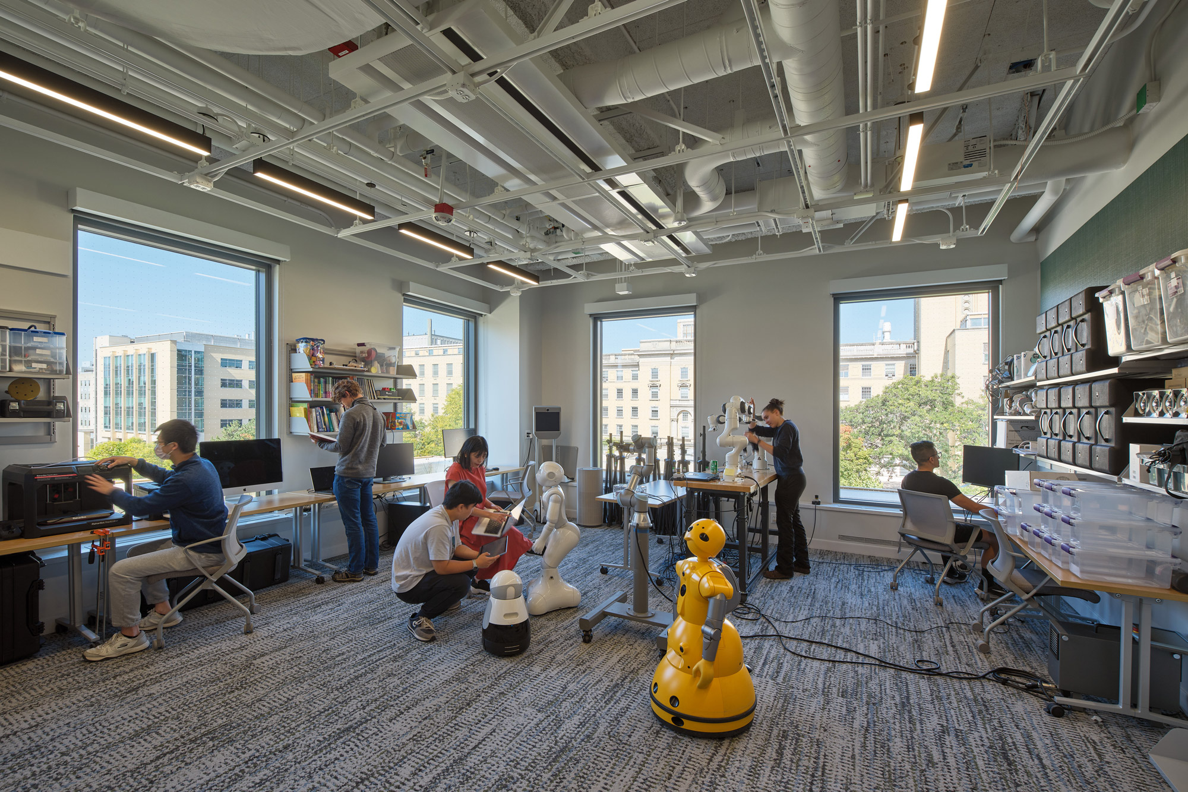
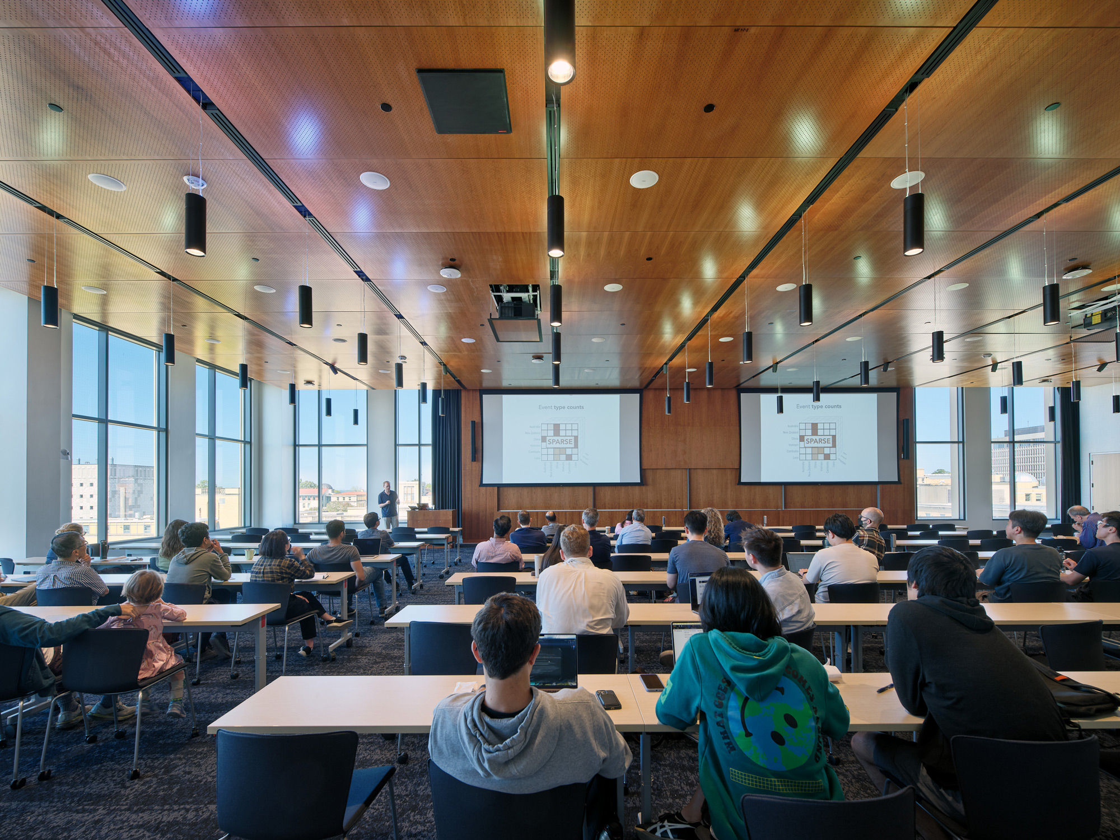
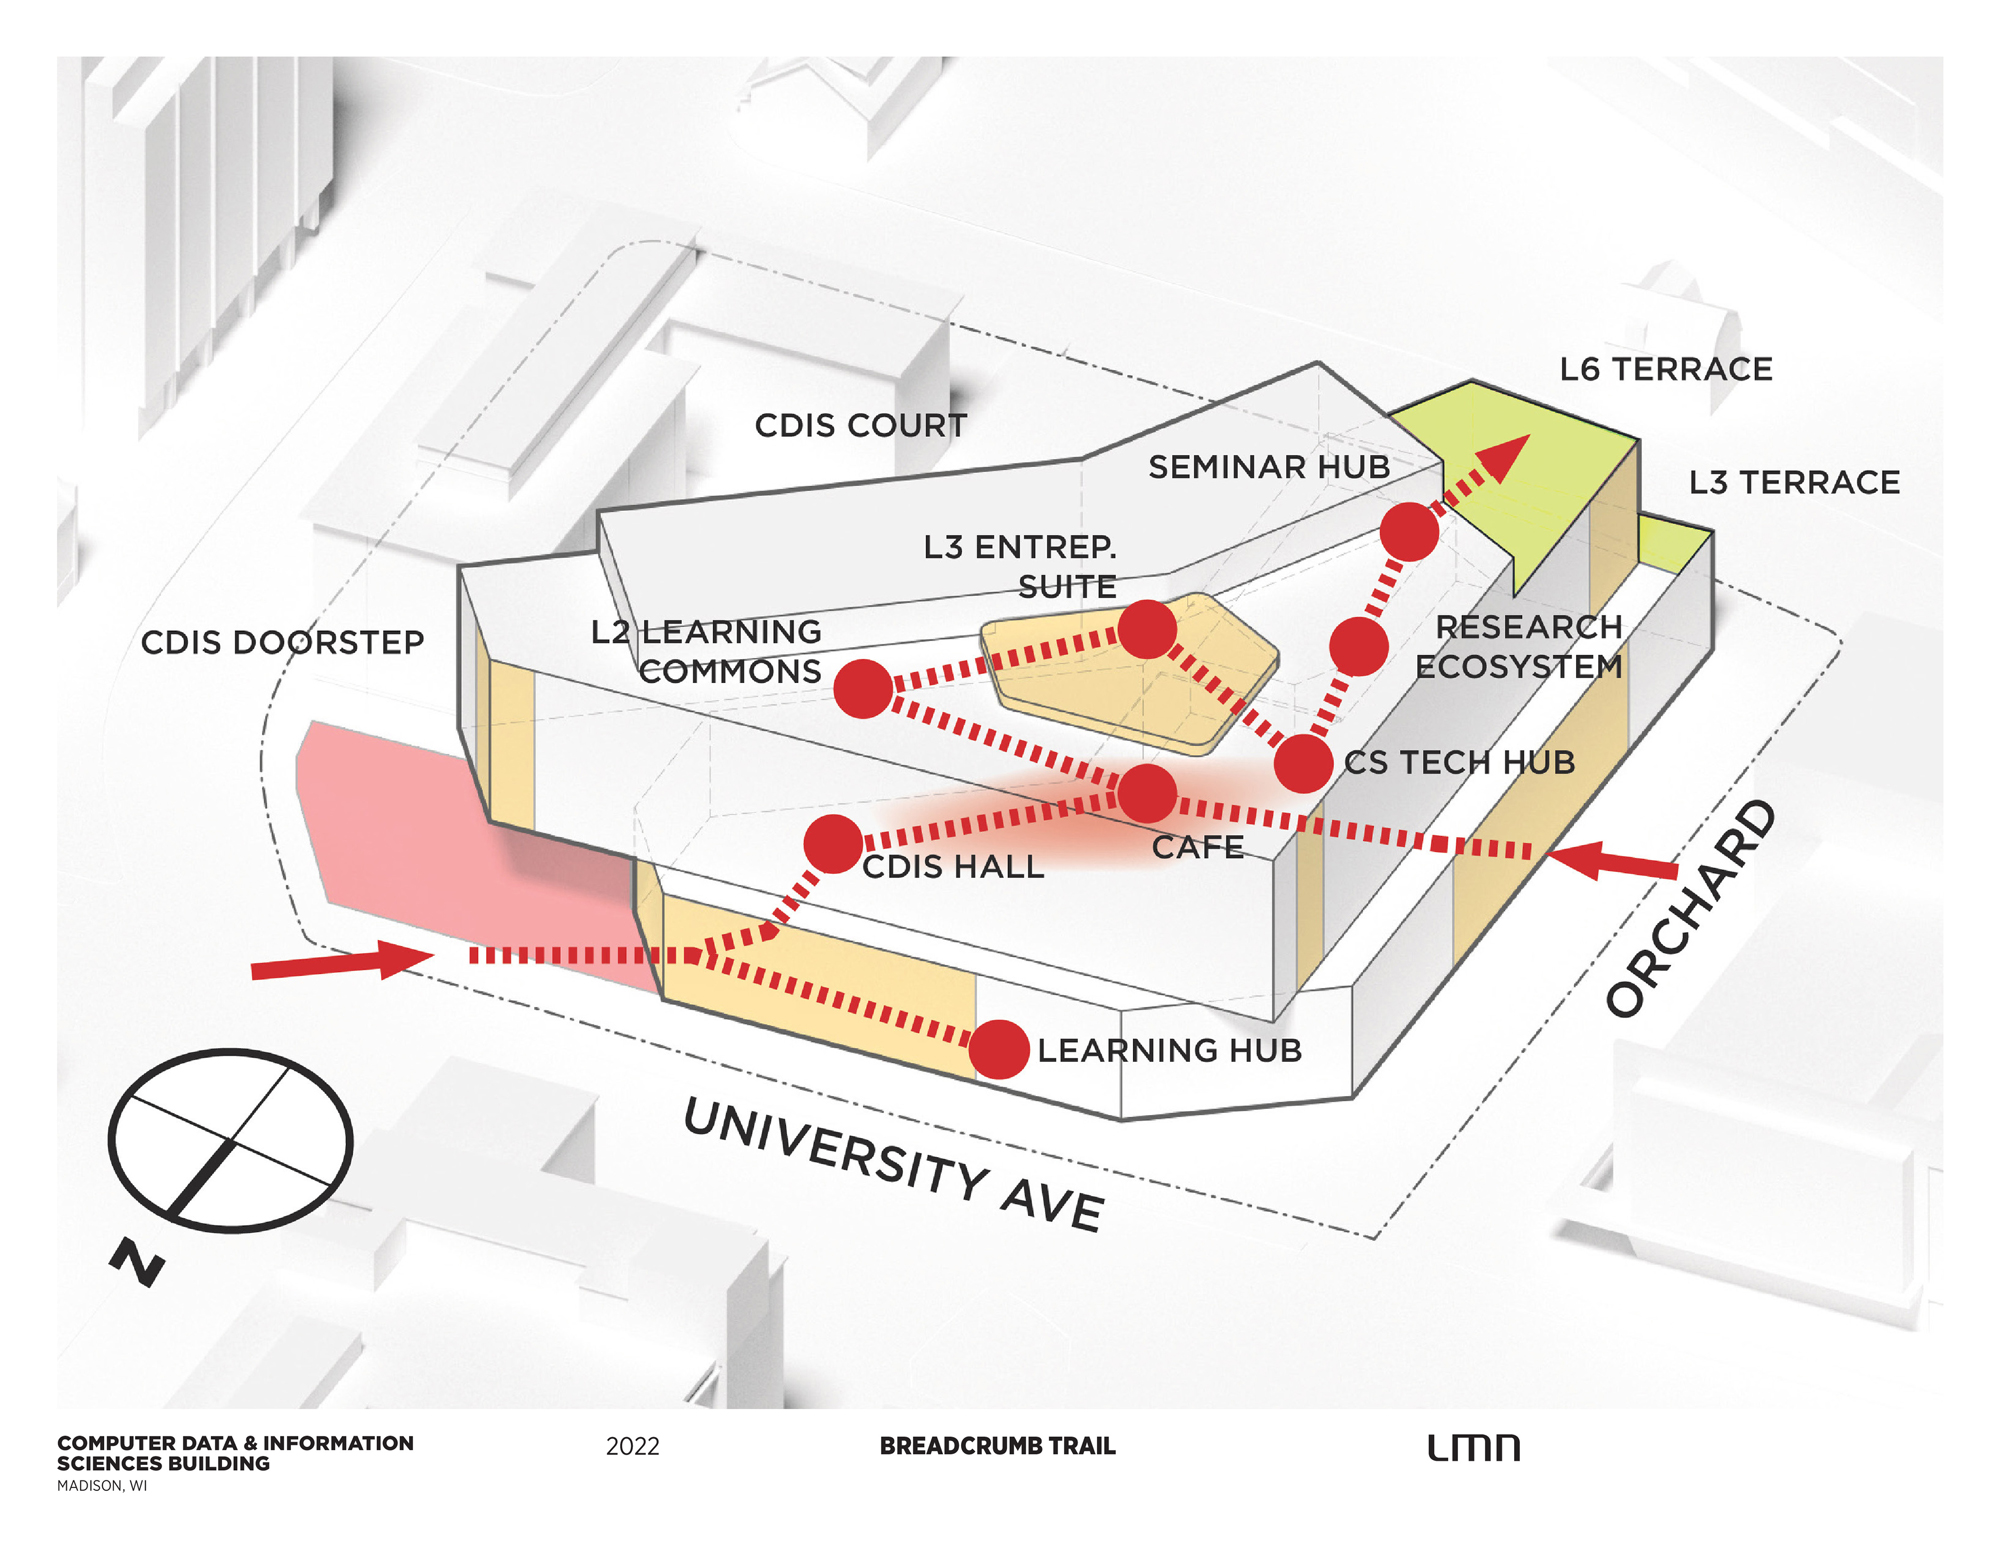
Morgridge Hall serves as a lighthouse for innovation at the intersection of technology and humanity. In addition to housing the College of Computing & Artificial Intelligence departments of Computer Sciences, Statistics, and the Information School, Morgridge Hall is home to the Department of Biostatistics and Medical Informatics, the Data Science Institute, the internationally recognized Center for High Throughput Computing, and the N+1 Institute. The project enables diverse stakeholders to collaborate, teach, and discover. It serves as a destination for industry partnerships, fosters K-12 outreach, and expands programmatic and research relationships on campus and beyond.
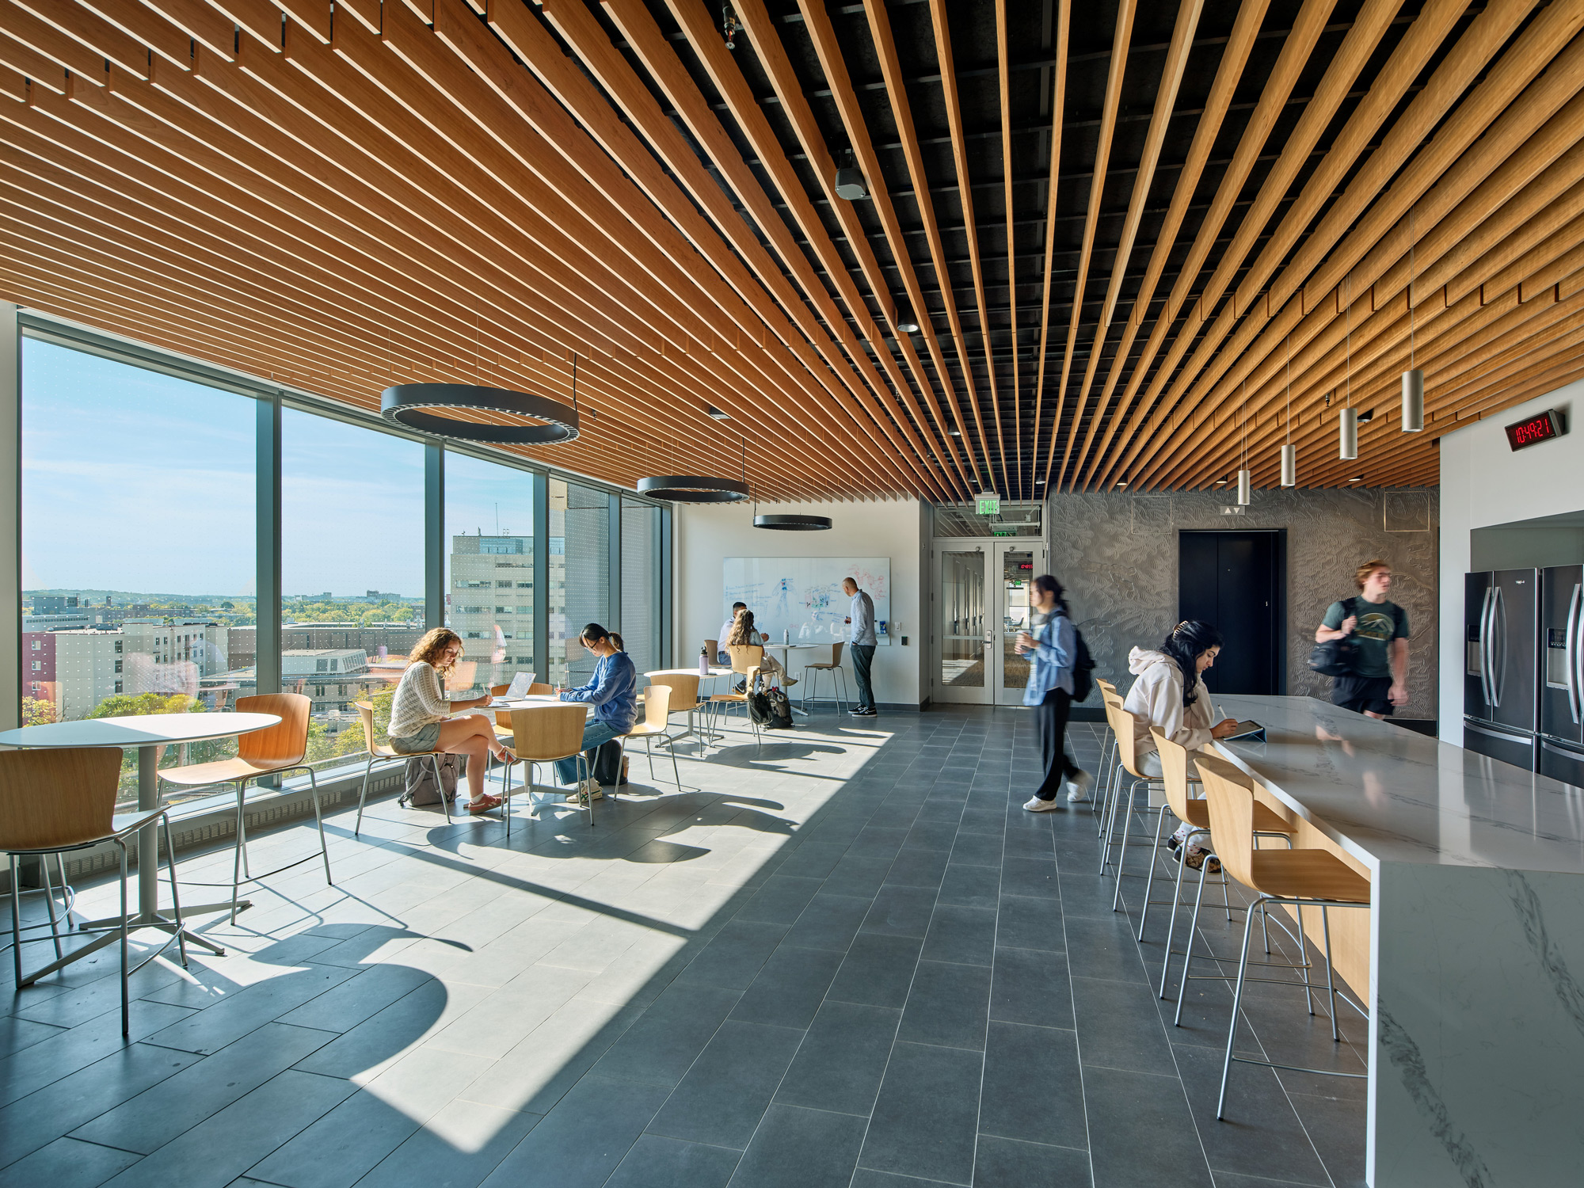
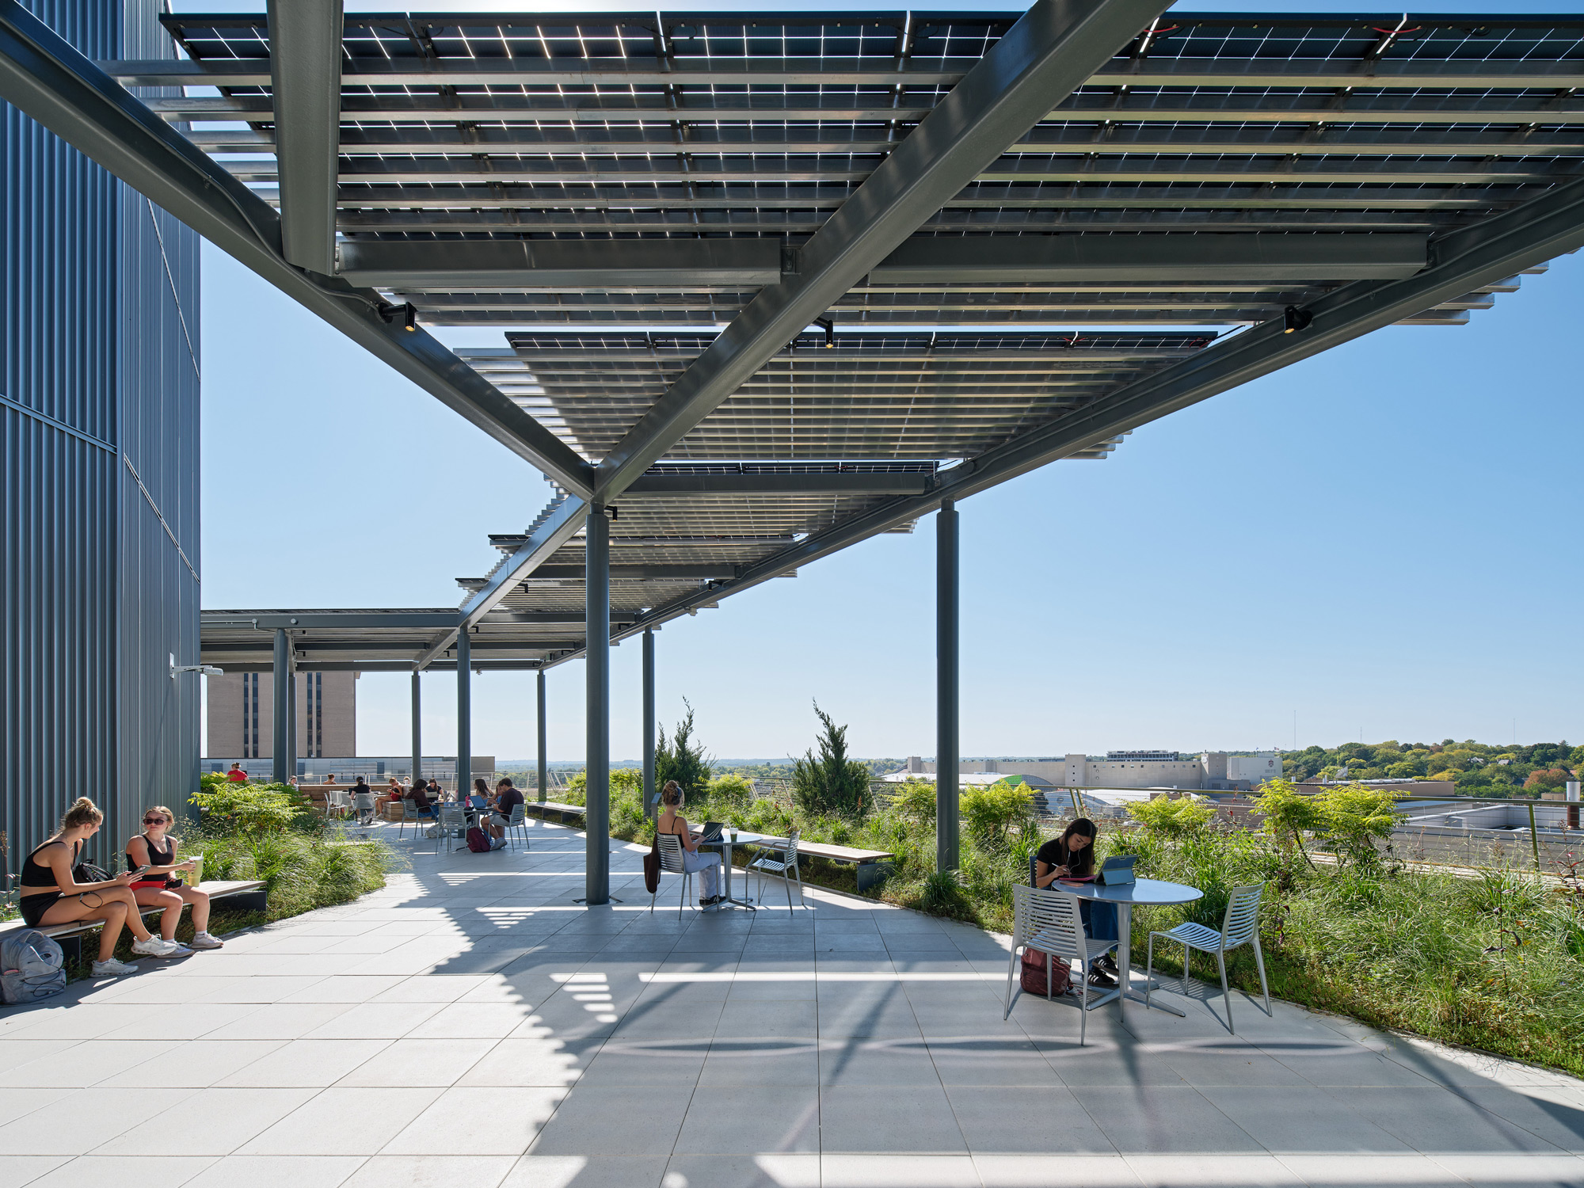








The architecture is organized to enable three key ecosystems to flourish together: a Research Ecosystem, a Learning Ecosystem, and a Student Ecosystem. A daylit, flexible community space named “The Heart,” vertically connected across all levels, fills the center of the building and creates visual and physical connections. The Heart is punctuated by collaboration spaces and specialty research hubs that promote interaction and innovation while showcasing discoveries occurring each day. Human comfort and inspiration form the foundation of a biophilic design approach that incorporates Wisconsin imagery and a mix of interior and exterior landscaping across every level. The design facilitates intellectual collisions across departments and campus, between faculty and students, and across institutional boundaries that advance the project’s mission.
Photography: Bruce Damonte


Selected Awards
2026 AIA Wisconsin Design Awards, Merit Award
2026 Fast Company’s Innovation by Design Awards, Award, Midsize Business
“Morgridge Hall is a place where our faculty and students will shape the way technology influences and enriches our lives.”
– Rebecca Blank, UW–Madison Chancellor Emerita