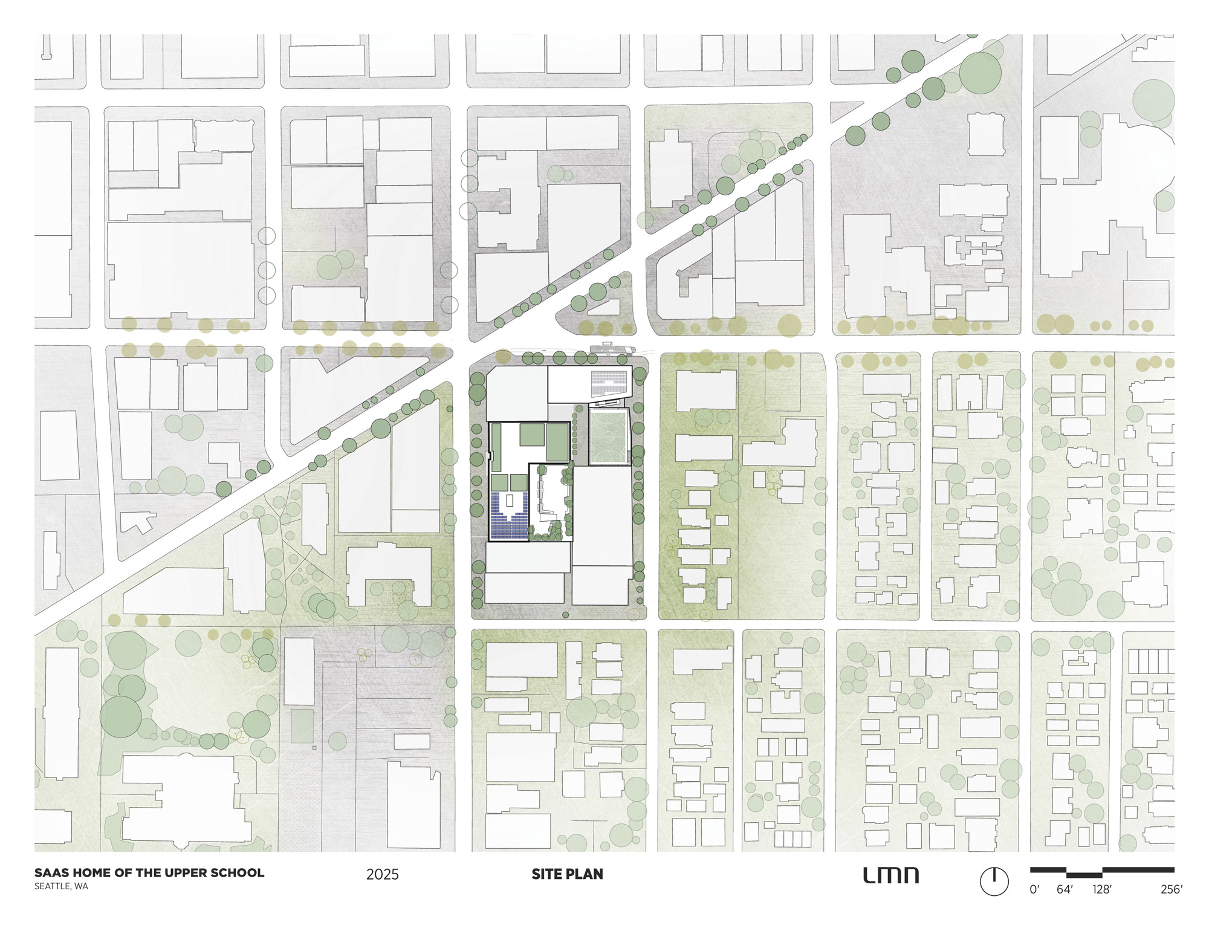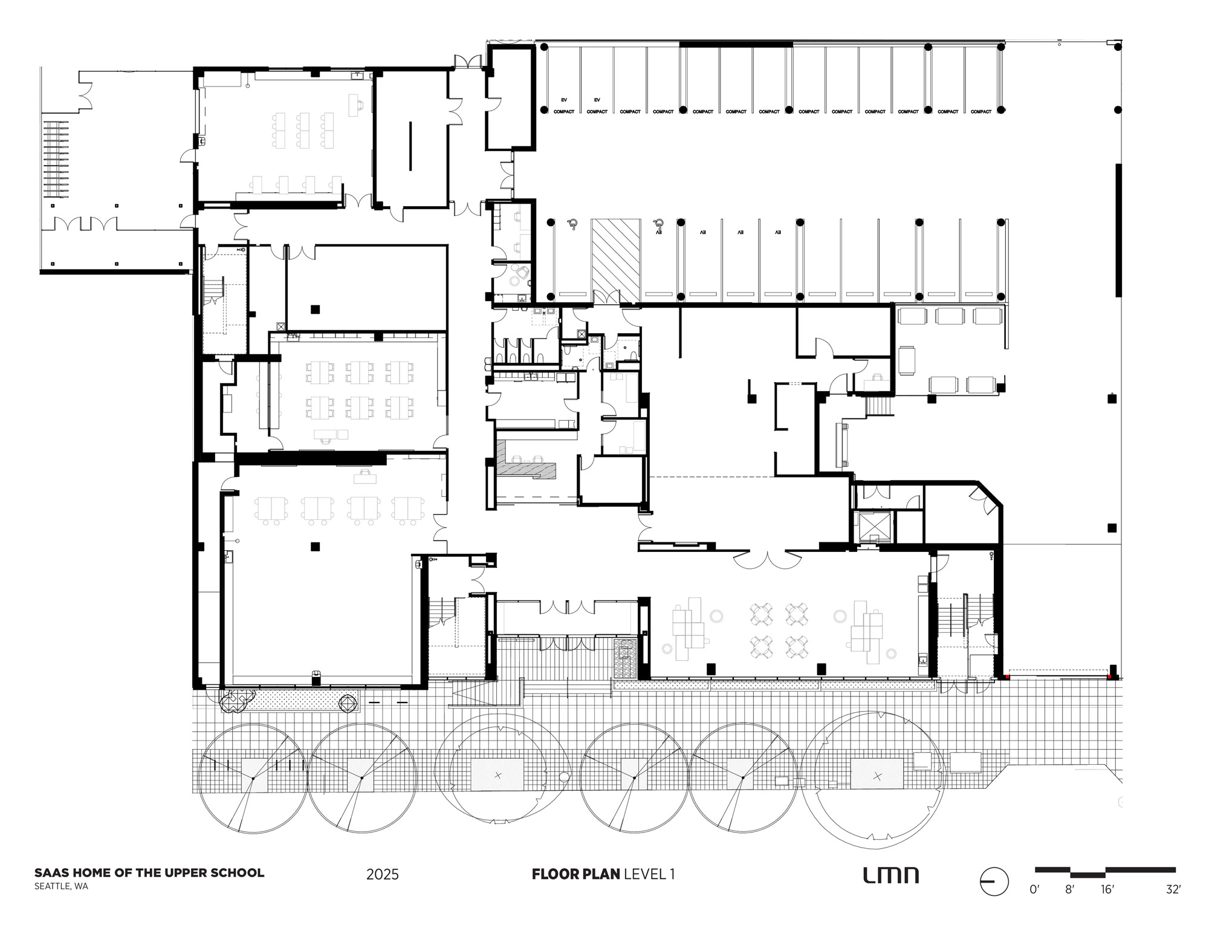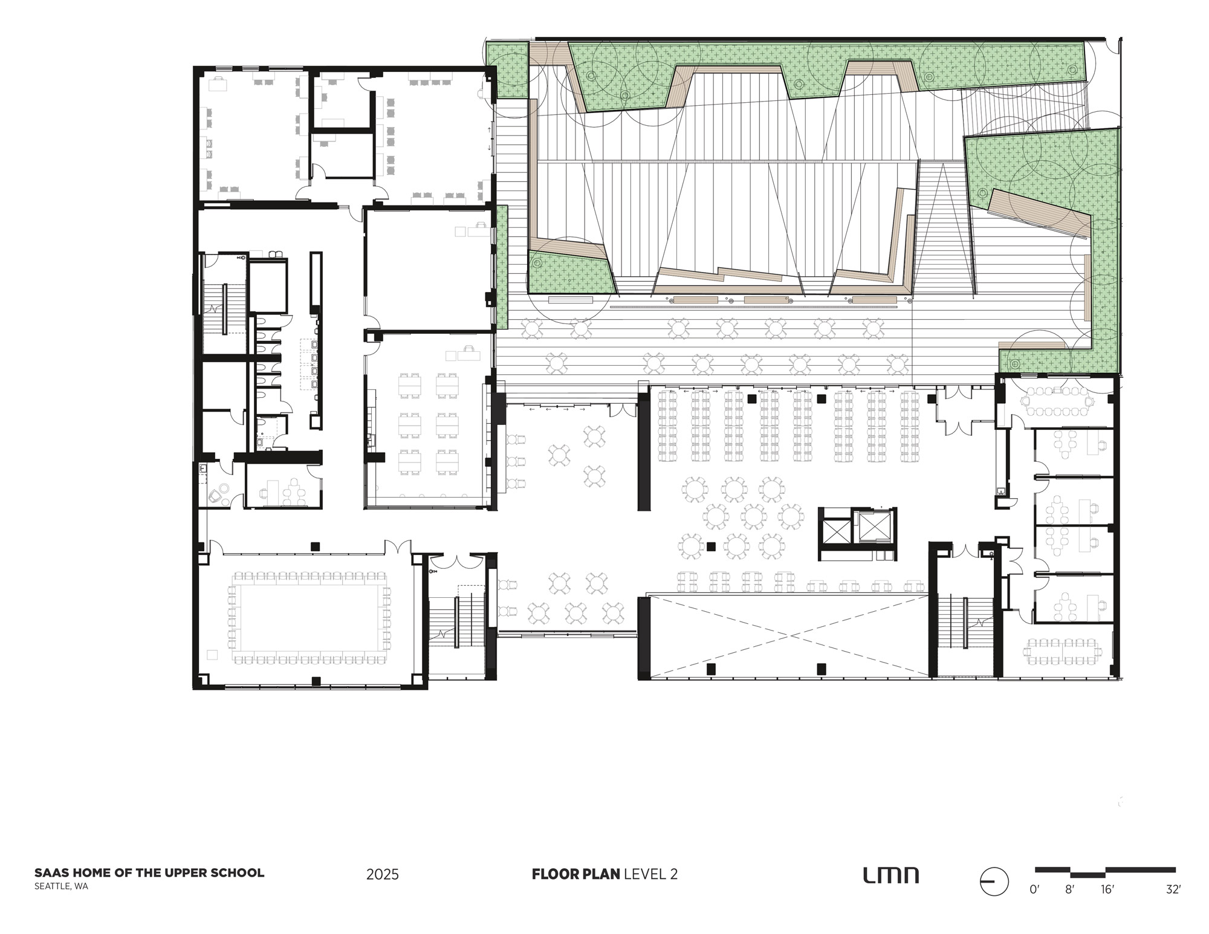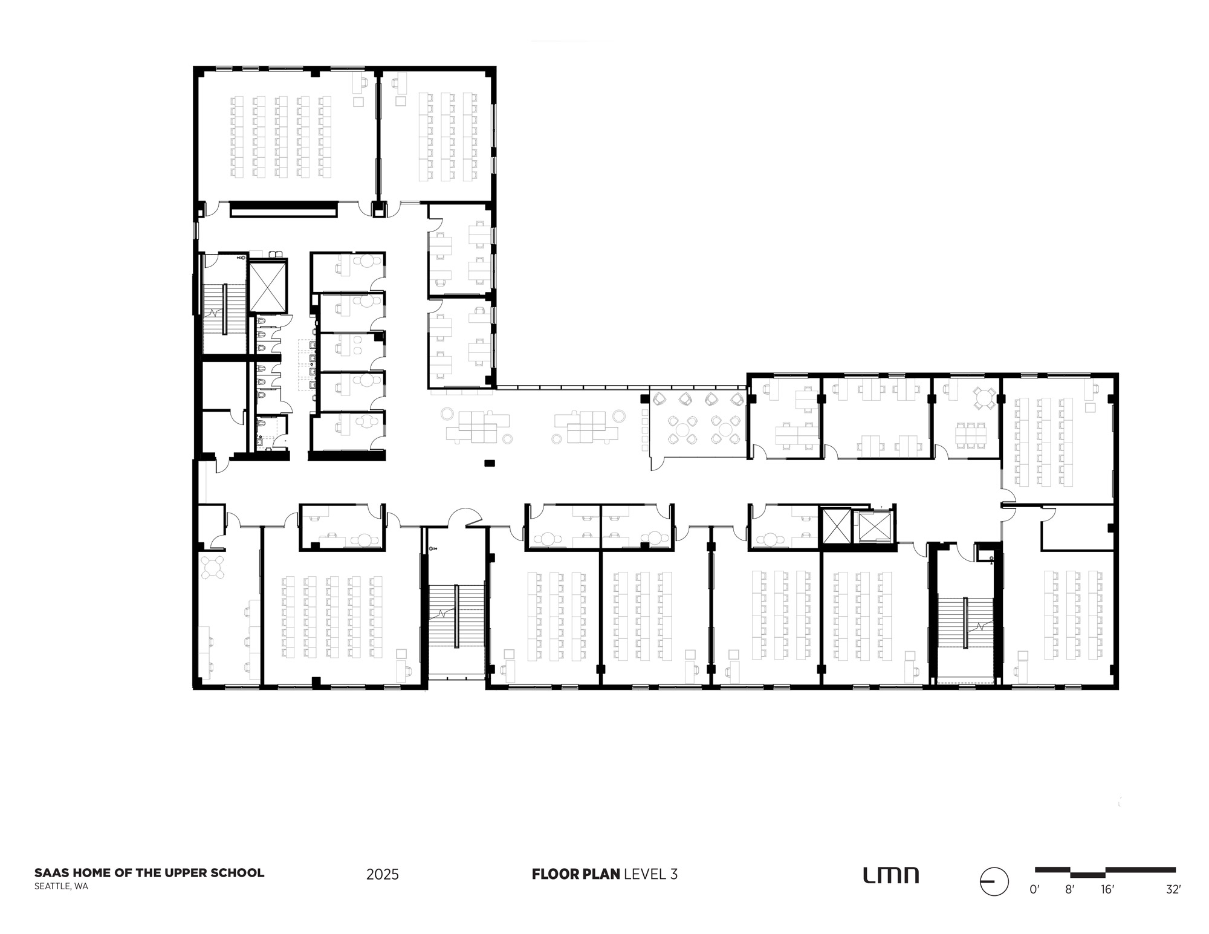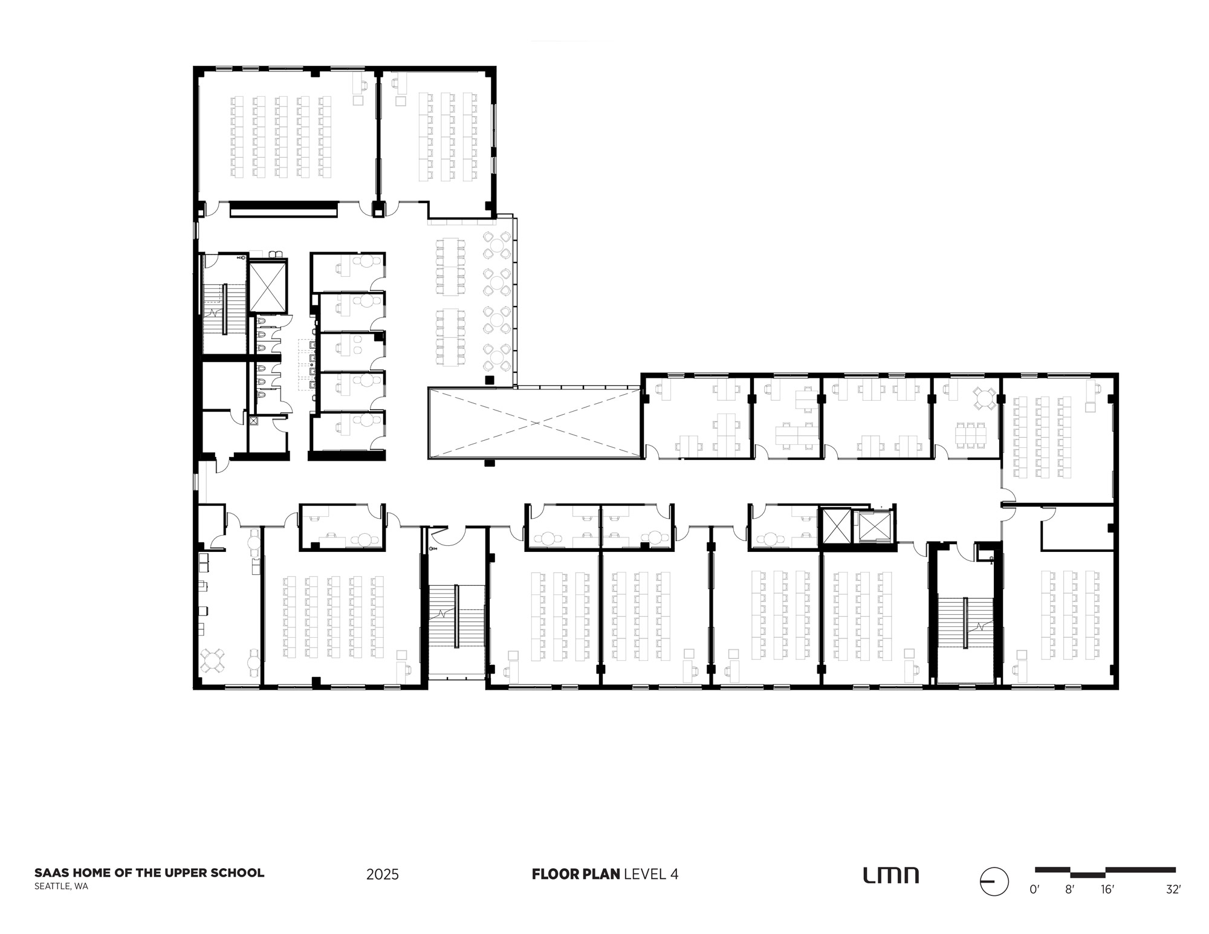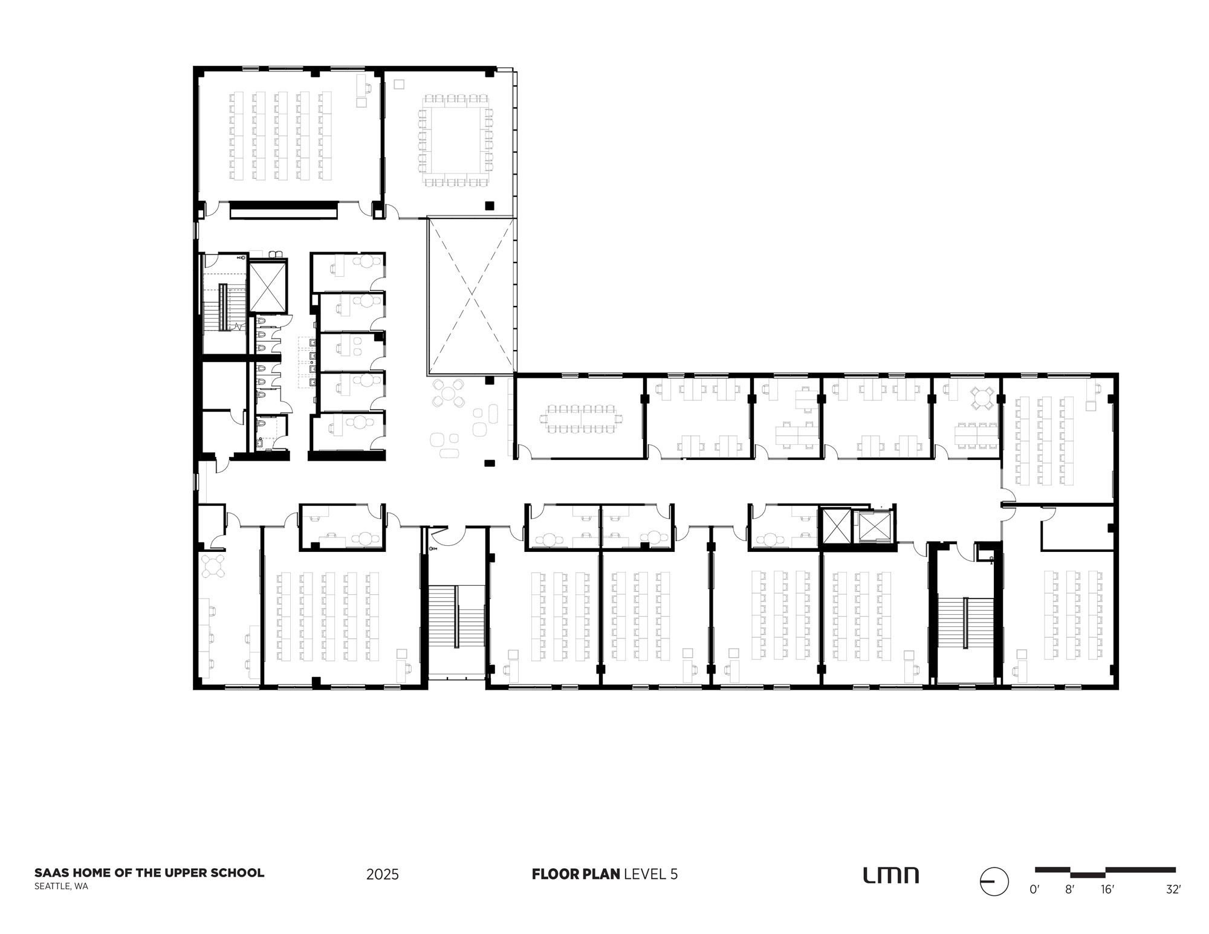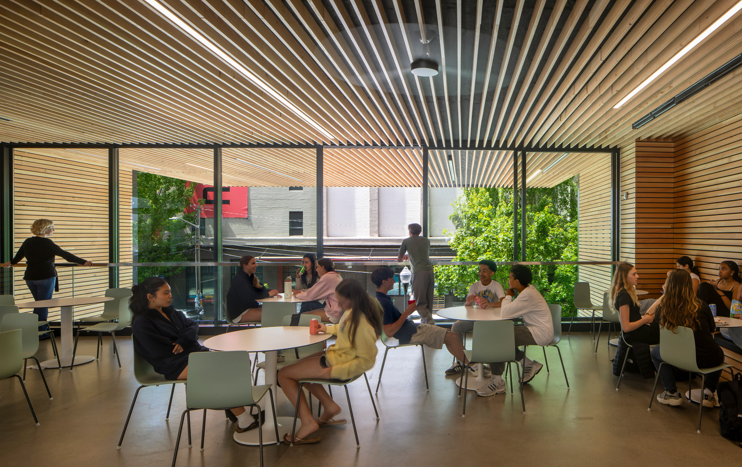
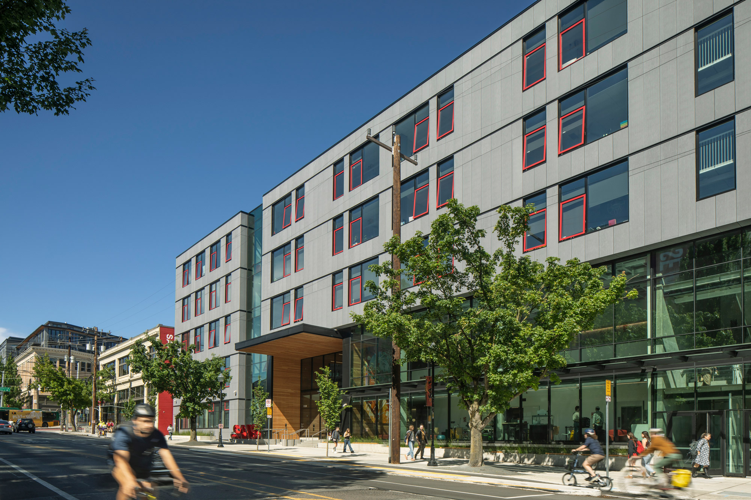
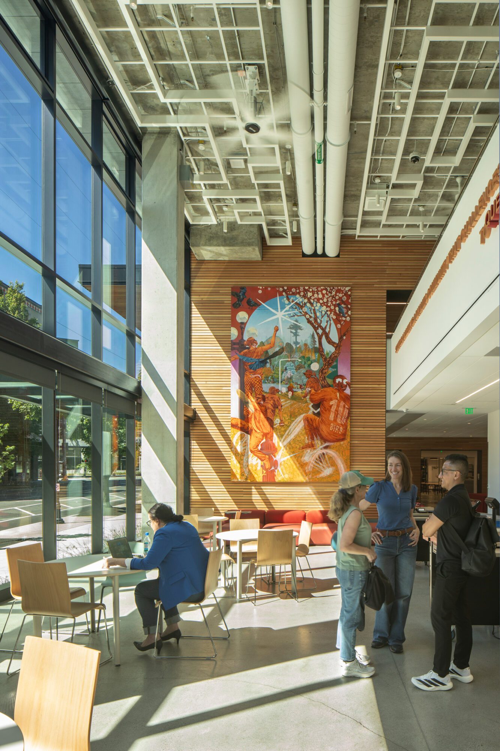
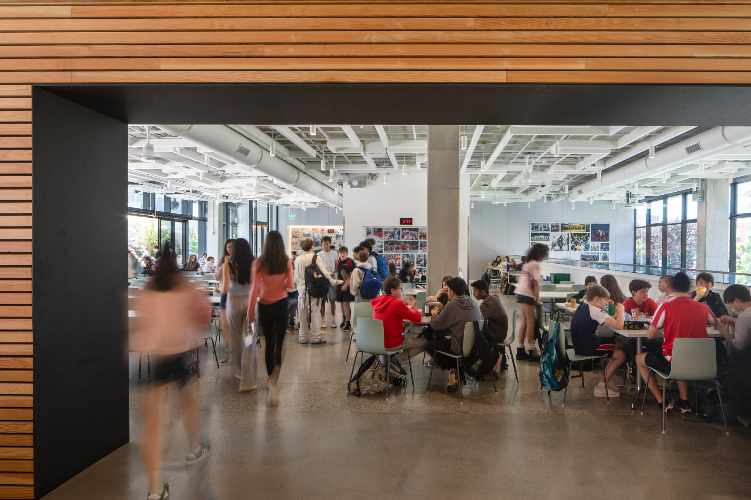
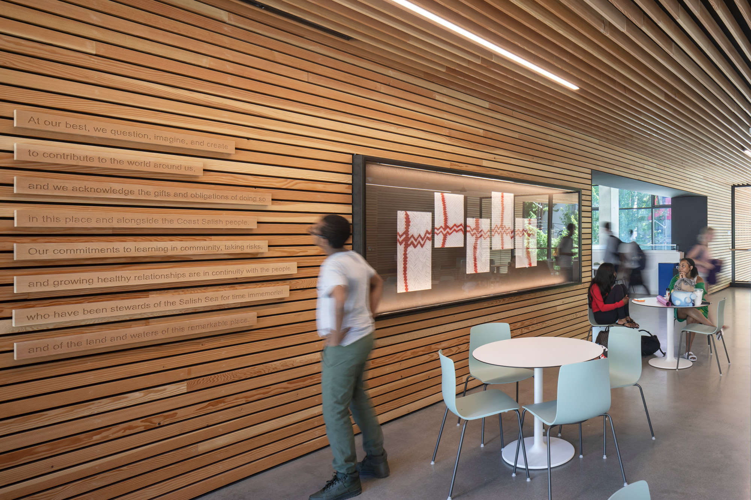
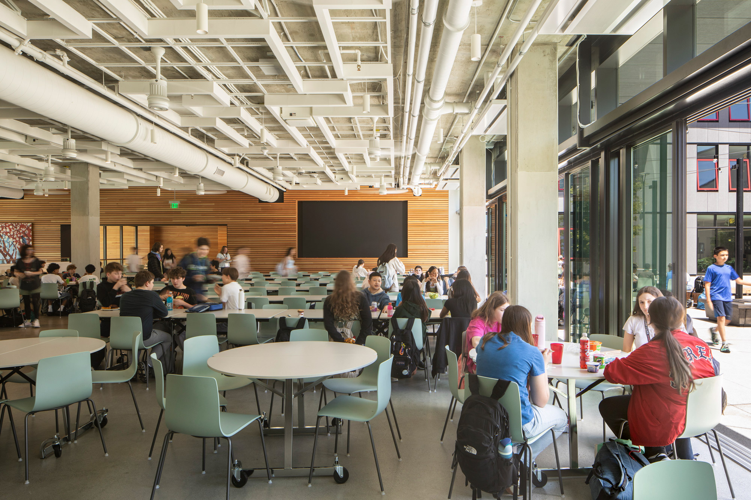
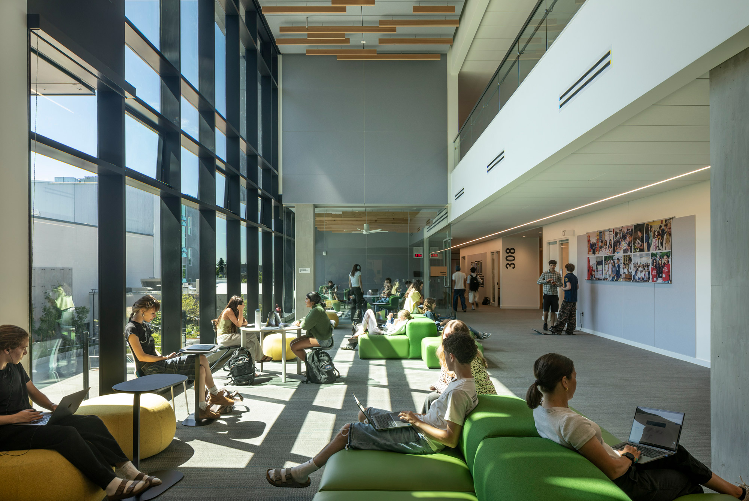
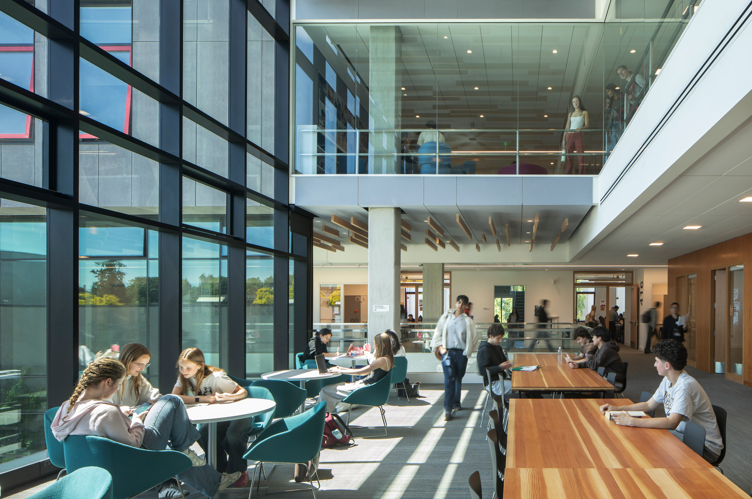
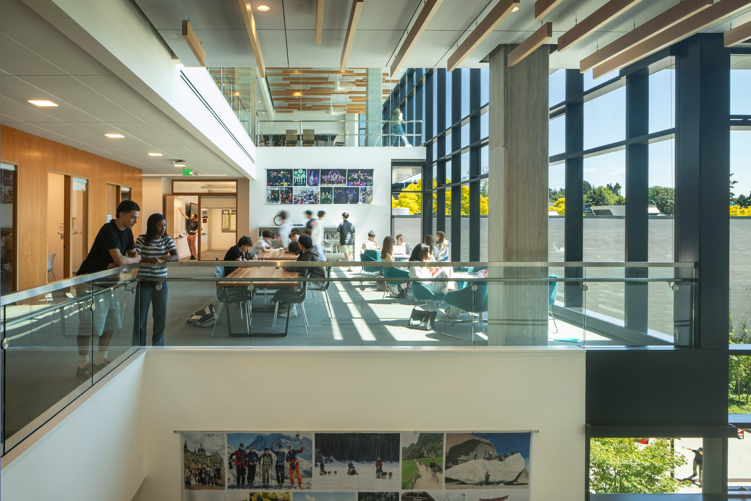
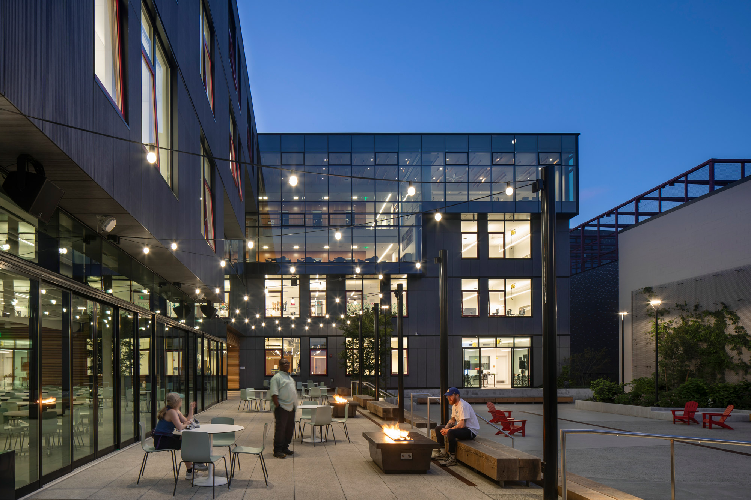
Interconnected community rooms cascade through the building’s interior, tracing a ribbon of glass curtainwall on the exterior. These unique social spaces are warmed by native Douglas fir wood elements, with richly colored furniture drawing on a mountain-to-sea Pacific Northwest color palette.
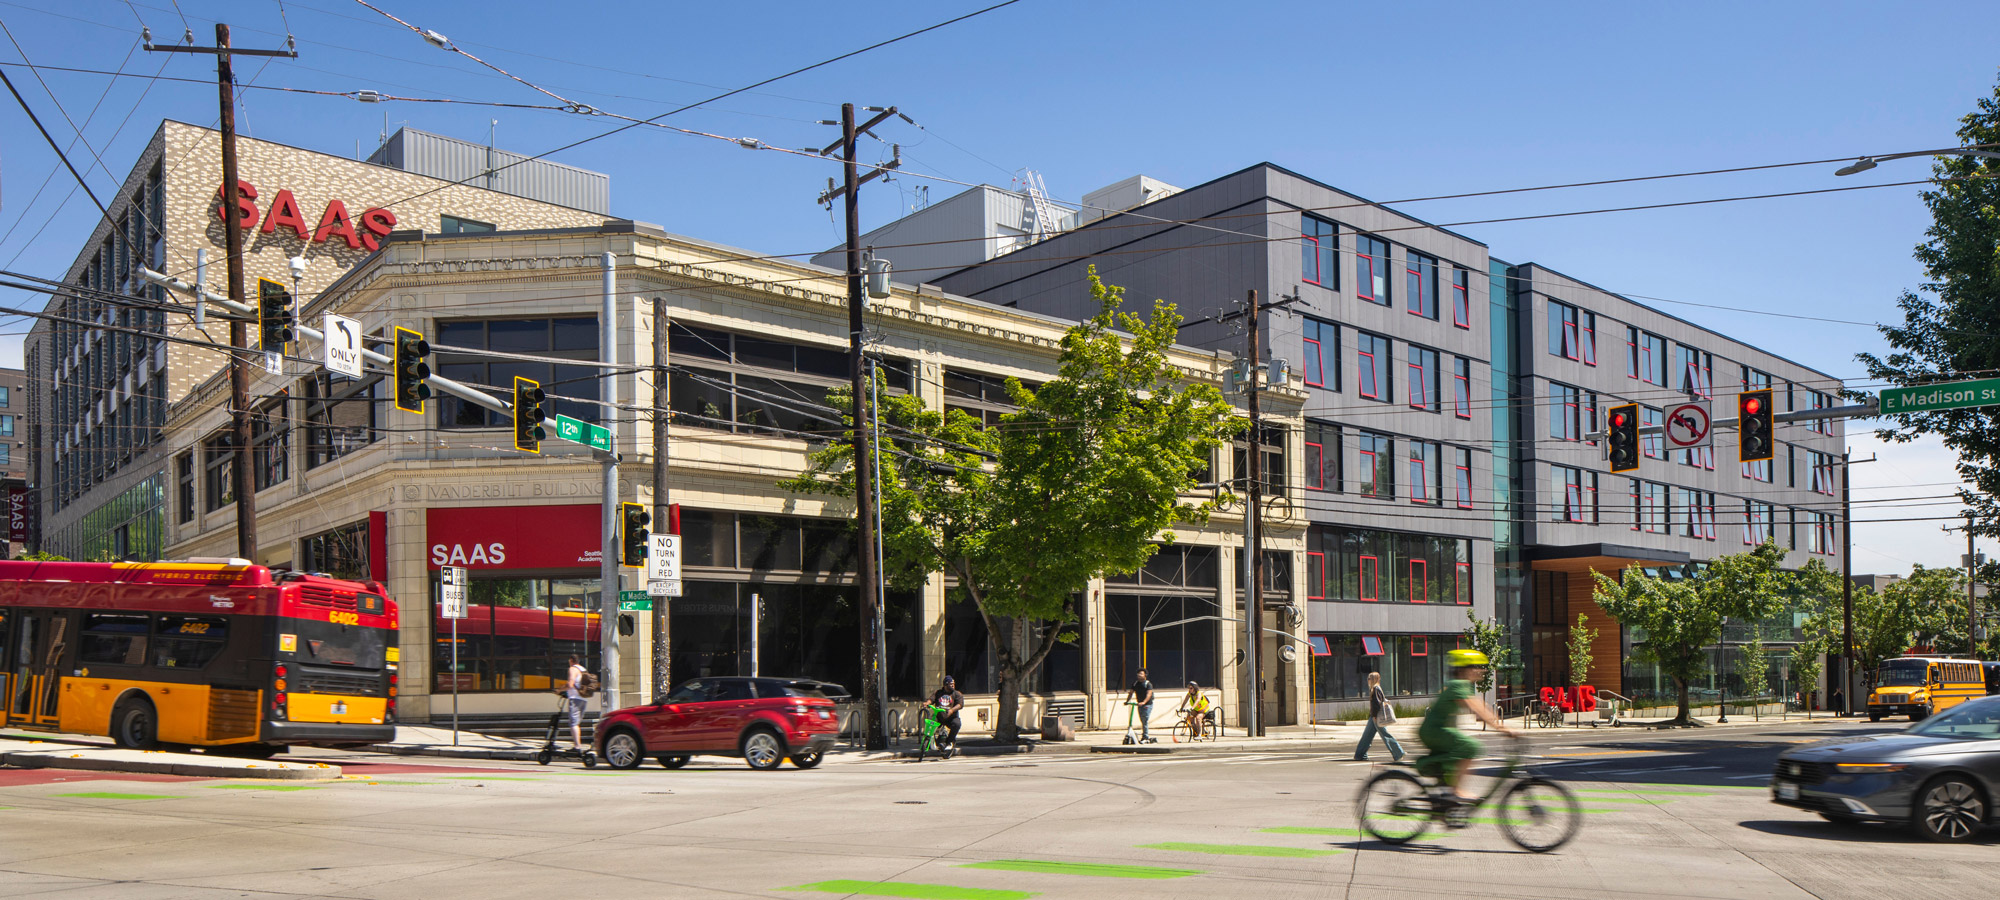
The Home of the Upper School
Seattle Academy of Arts and Sciences
Location
Seattle, Washington
Owner
Seattle Academy
Owner's Representative: Seneca Group
General Contractor: BNBuilders
Structural Engineering: Coughlin Porter Lundeen
MEP Engineering: PAE Consulting Engineers
Civil Engineering: Coughlin Porter Lundeen
Landscape Architecture: Swift Company, LLC
Lighting Design: dark | light design
Project Status
Completed
Services
Architecture, Interior Design, Planning
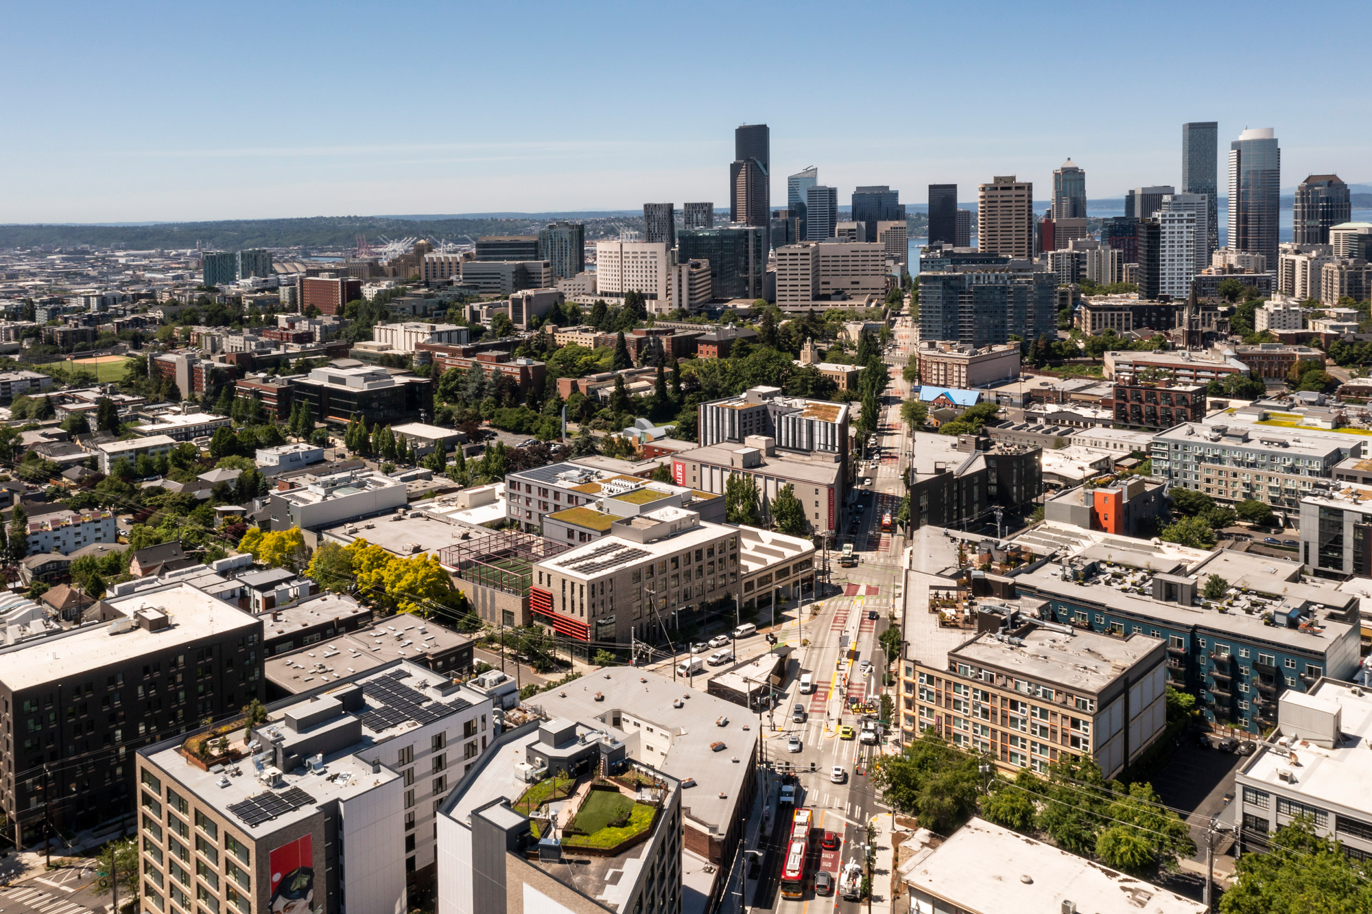
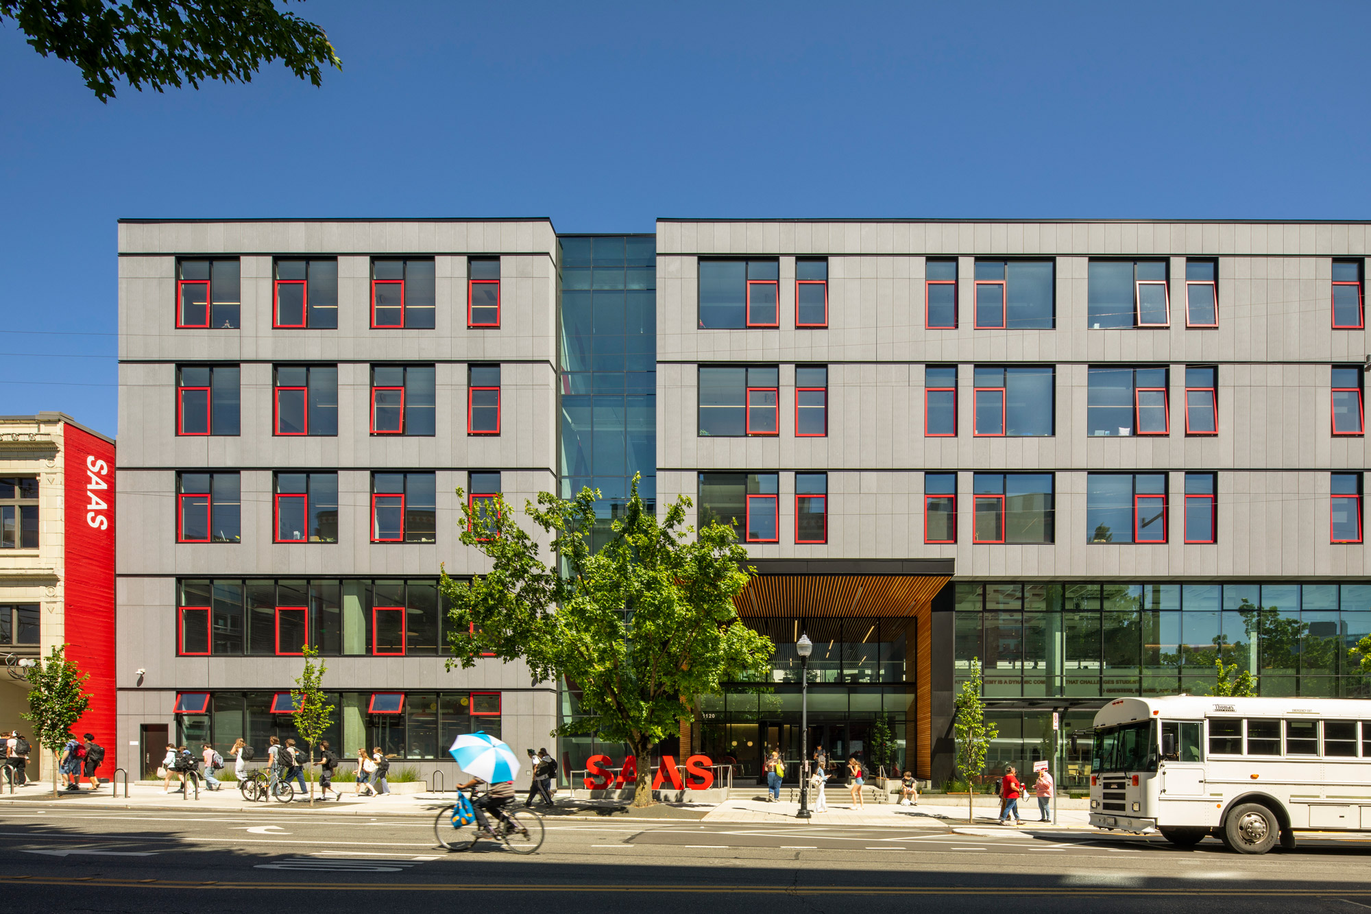
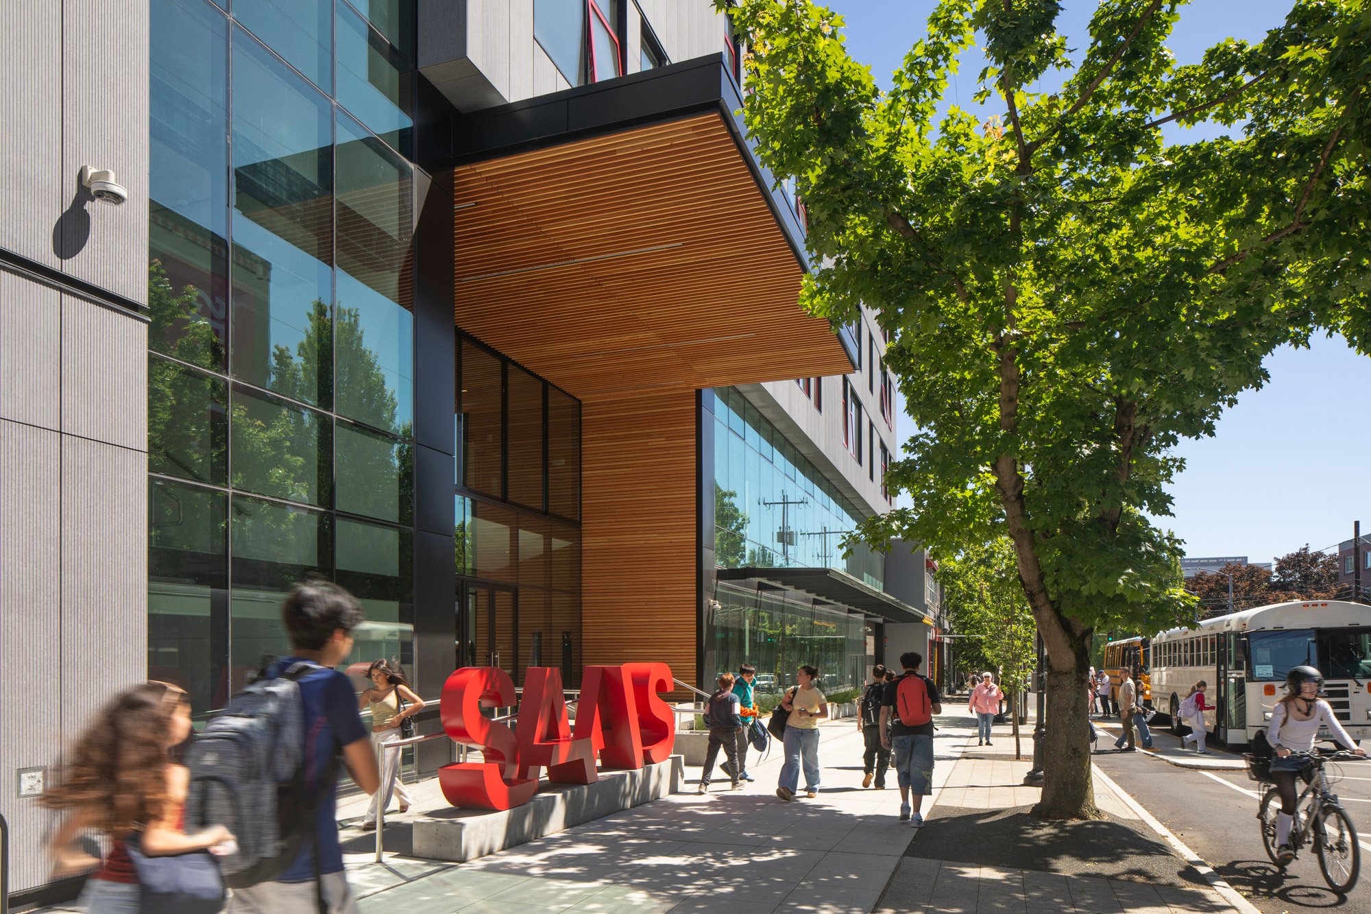
The Seattle Academy of Arts and Sciences (SAAS) Upper School for 9th–12th grade students brings a new front door to the Capitol Hill campus, completing the city block by knitting together adjacent buildings with universally accessible connections.
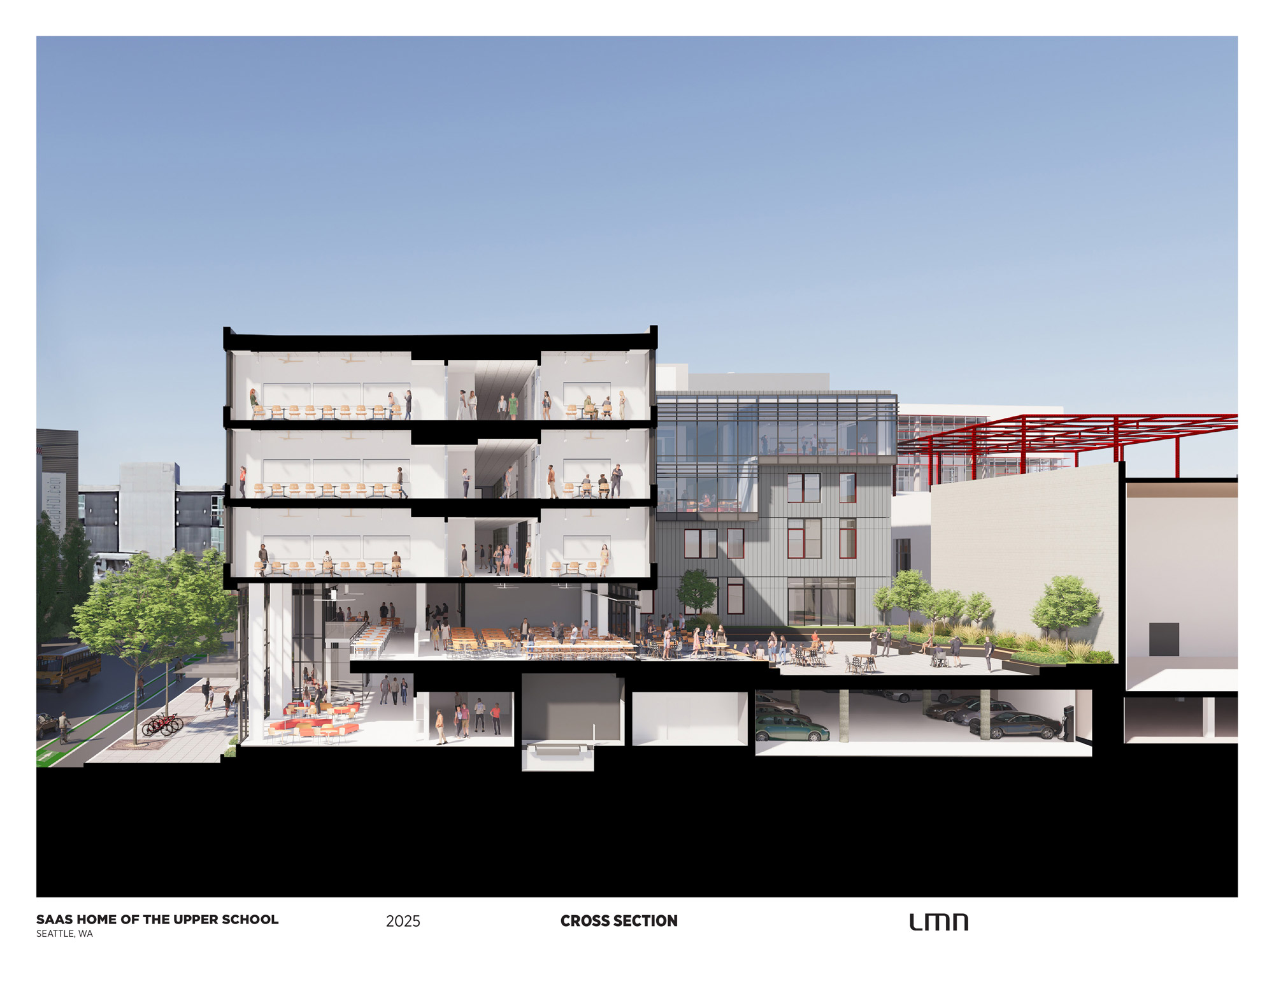
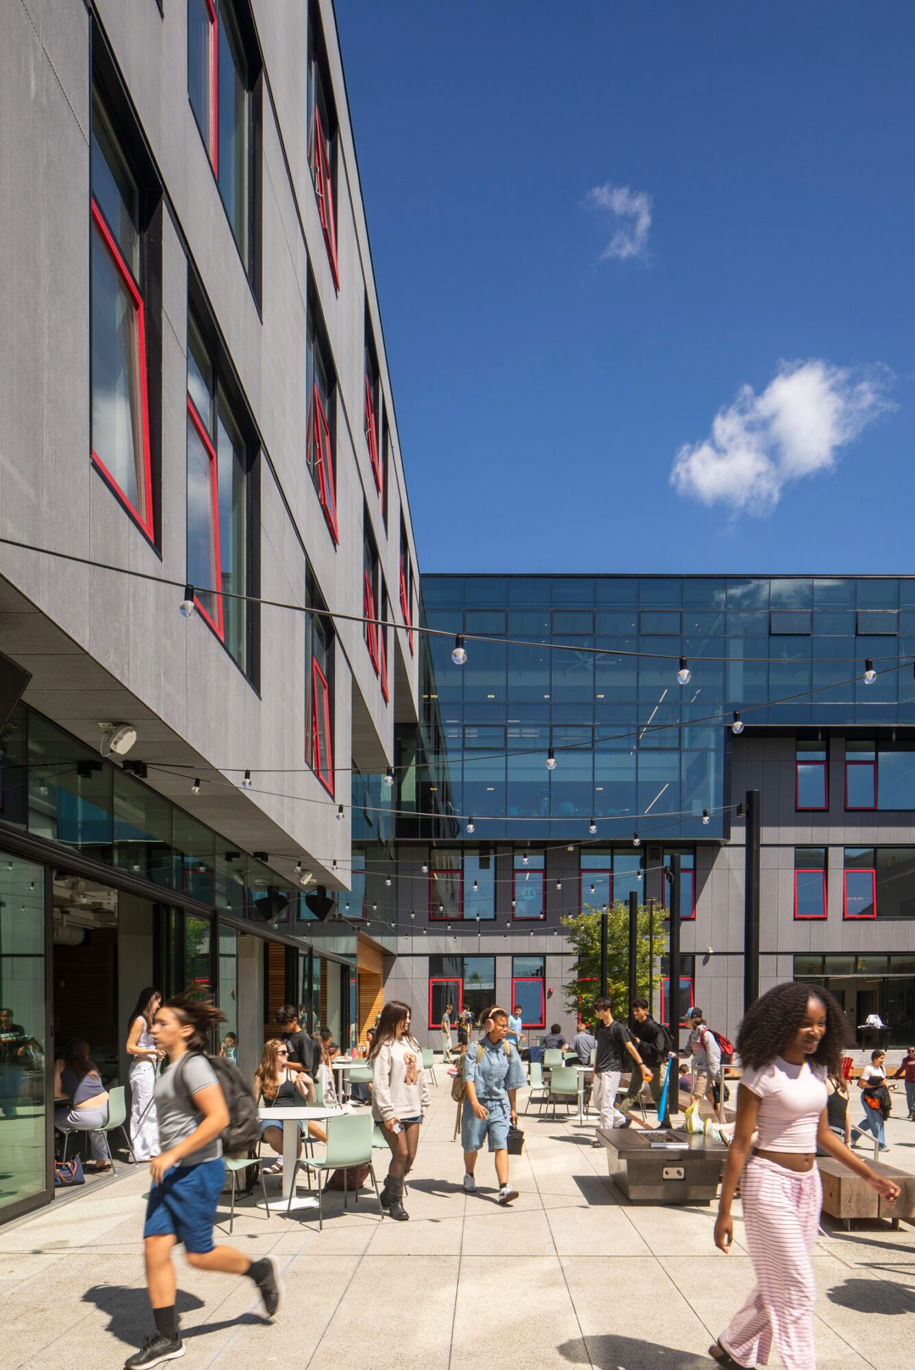
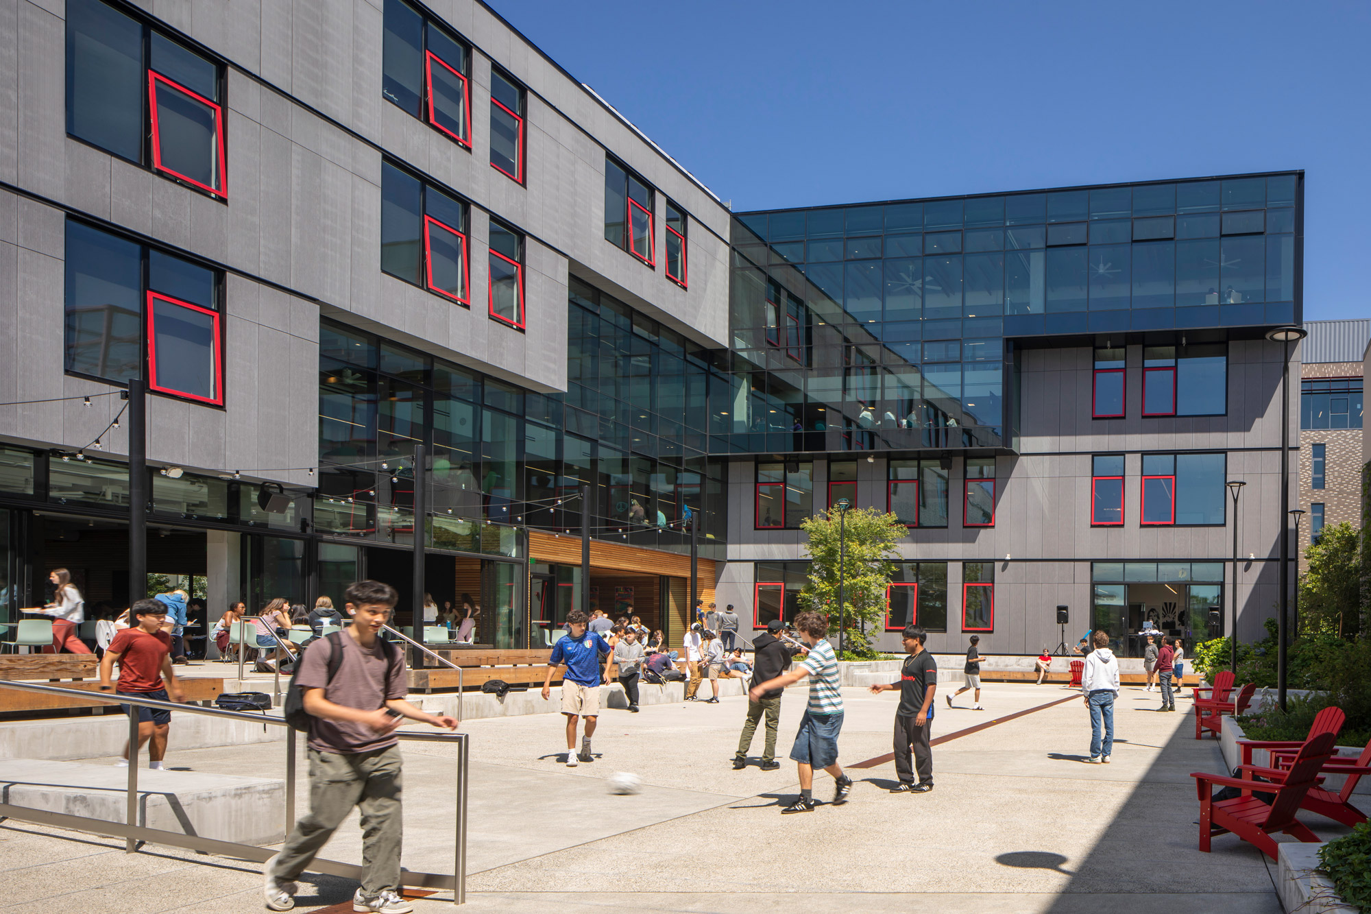
Across five floors and 105,900 square feet, the design balances openness and external connectivity with quieter, inward-facing academic spaces surrounding an interior courtyard. A street-facing student commons, woodshop, and seminar room make school life visible to the neighborhood, while interconnected community rooms trace a ribbon of glass curtainwall warmed by native Douglas fir and a Pacific Northwest color palette.
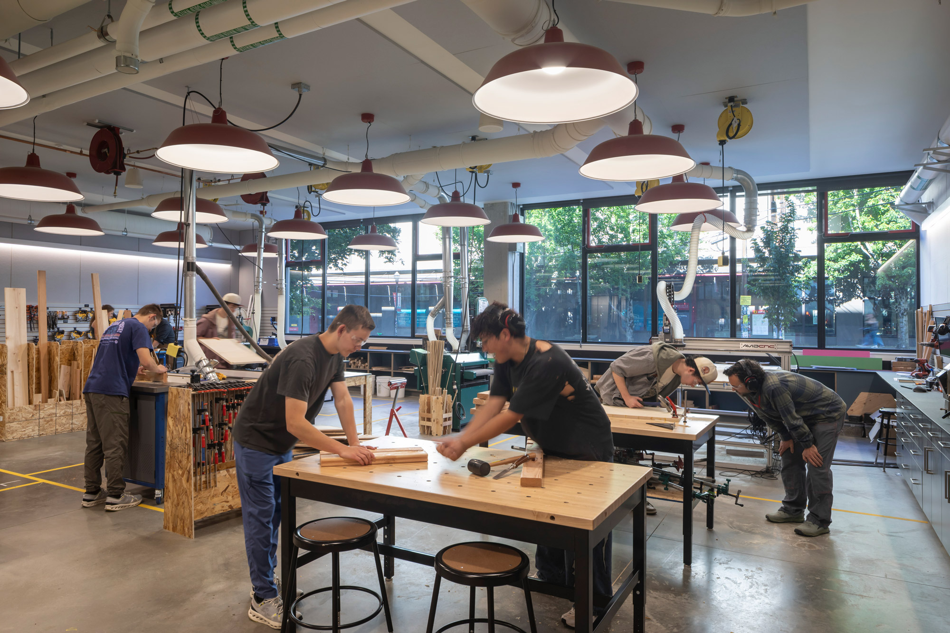
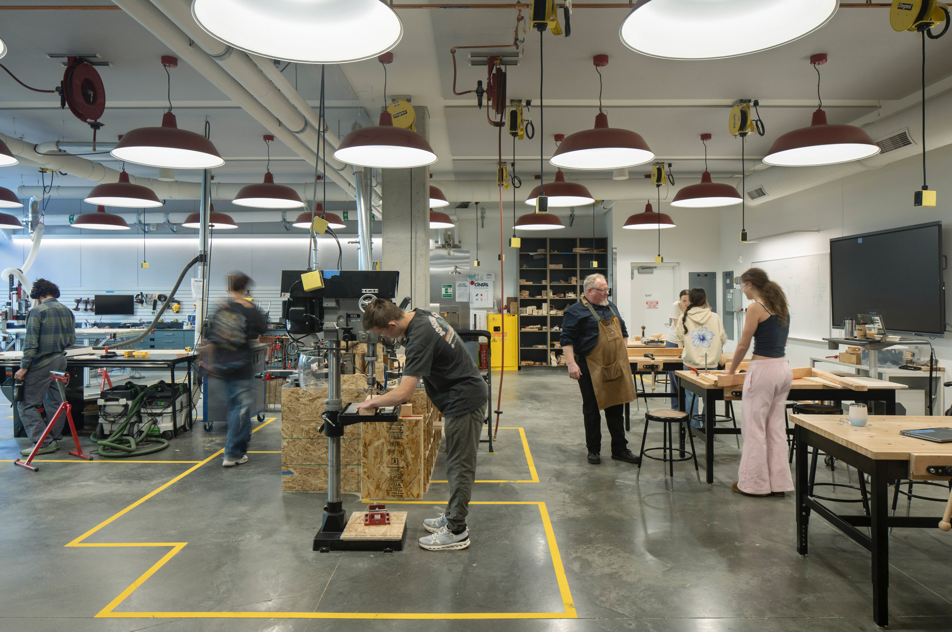
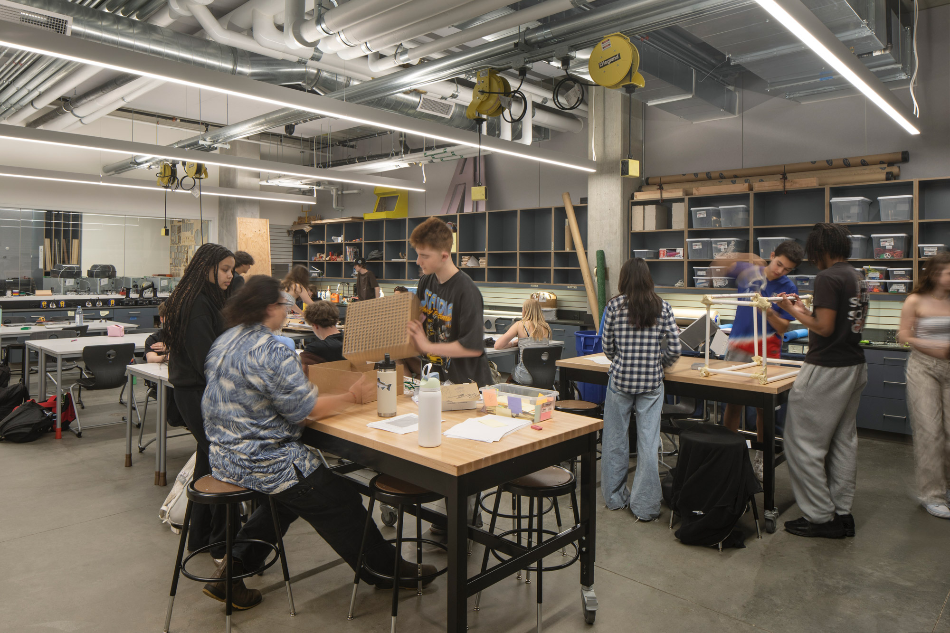
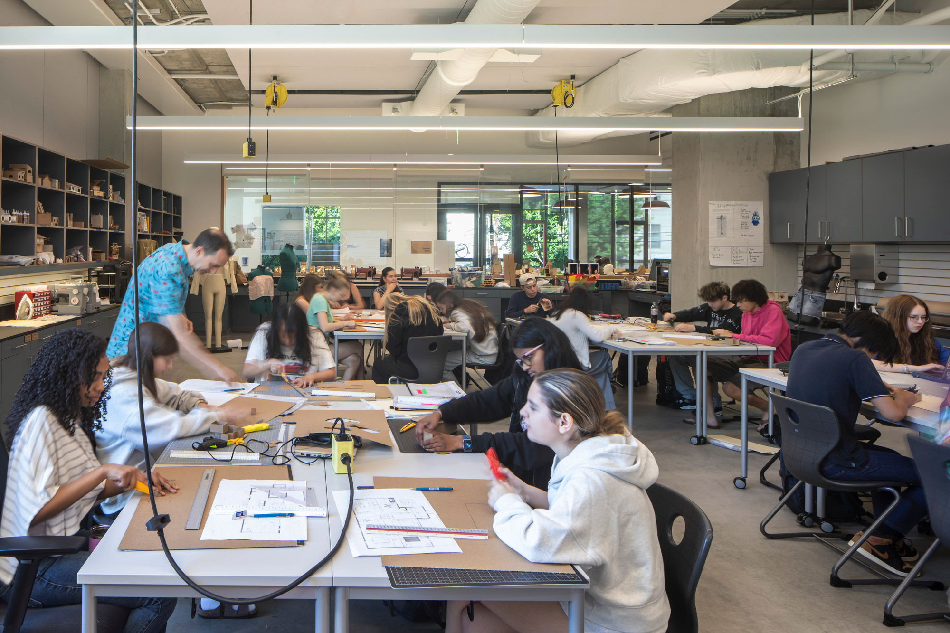
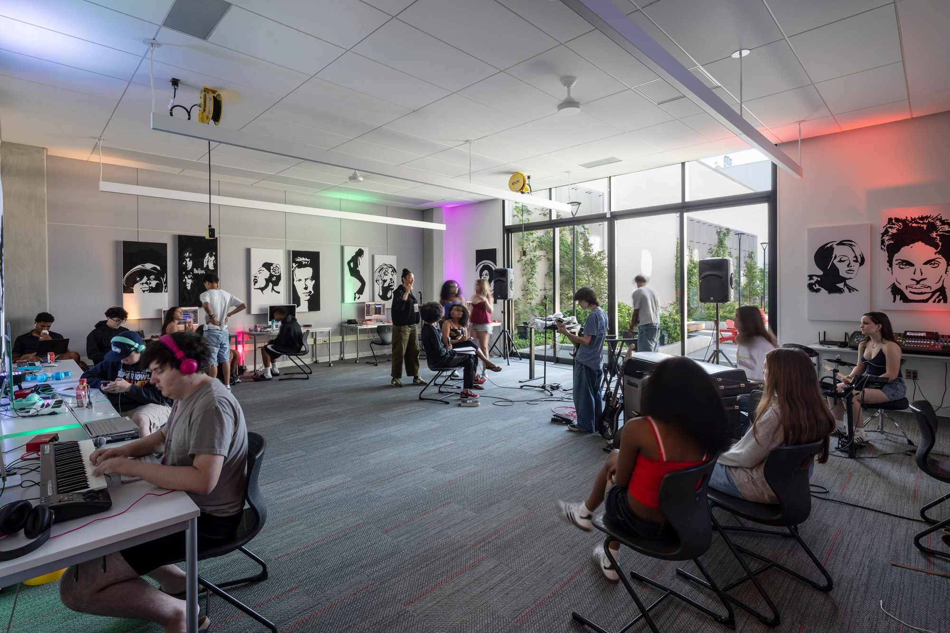
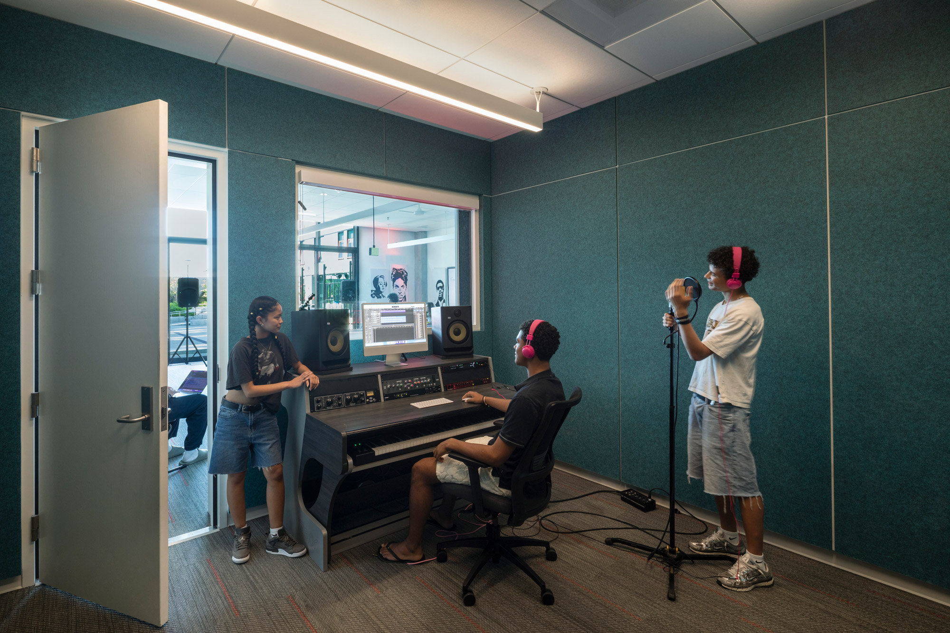
SAAS’s Innovations curriculum anchors the program with wood and metal labs, digital-fabrication areas, and maker classrooms. Enhanced Music Production Studios spill out to a courtyard performance stage.
Sustainability is woven throughout: fossil-fuel-free energy, solar arrays, triple-pane windows, natural ventilation, bioretention planters, and green roofs supporting native habitats — all visible for student learning.
Photography: Lara Swimmer
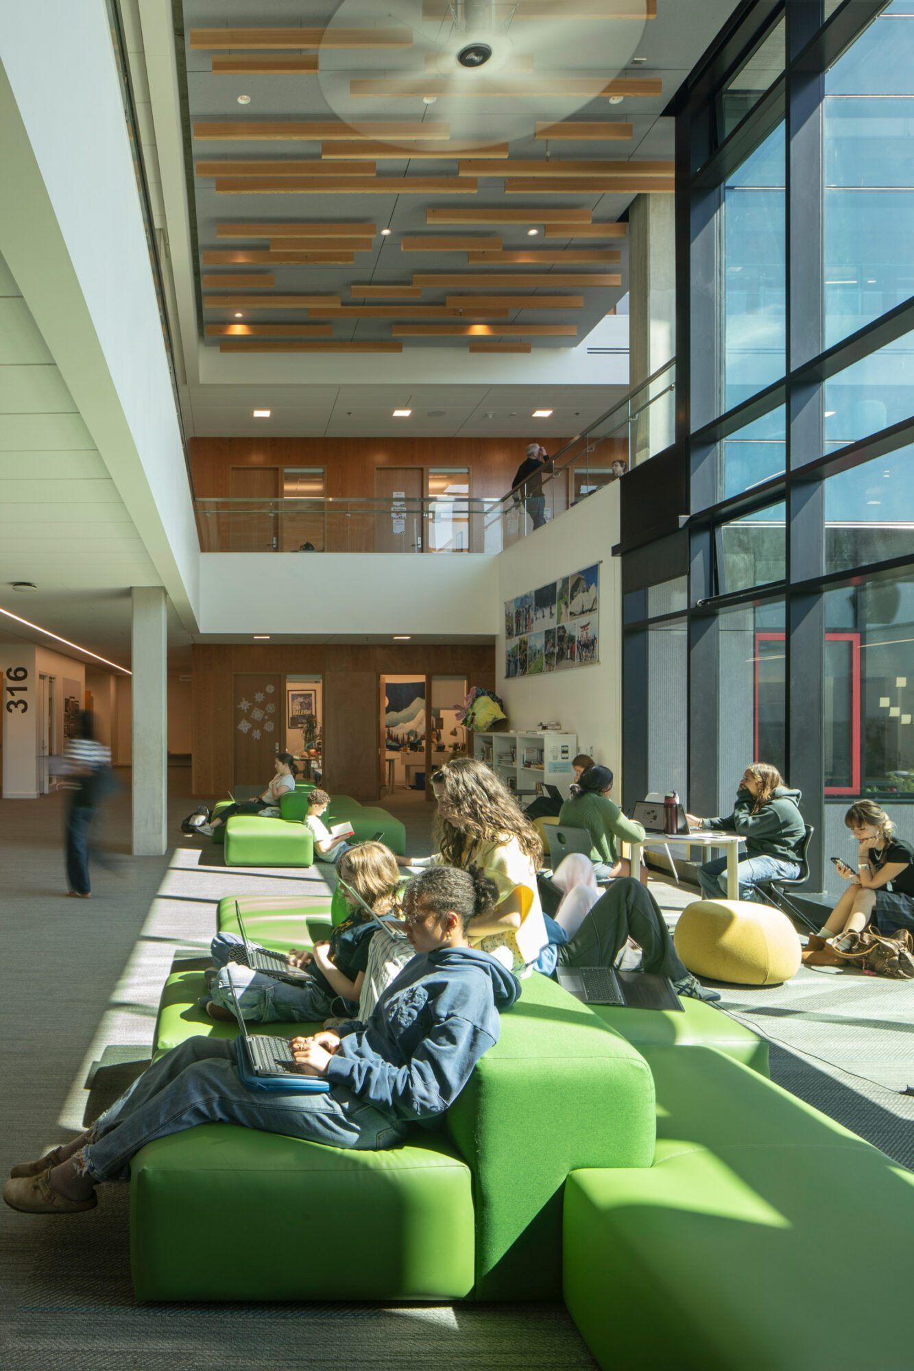
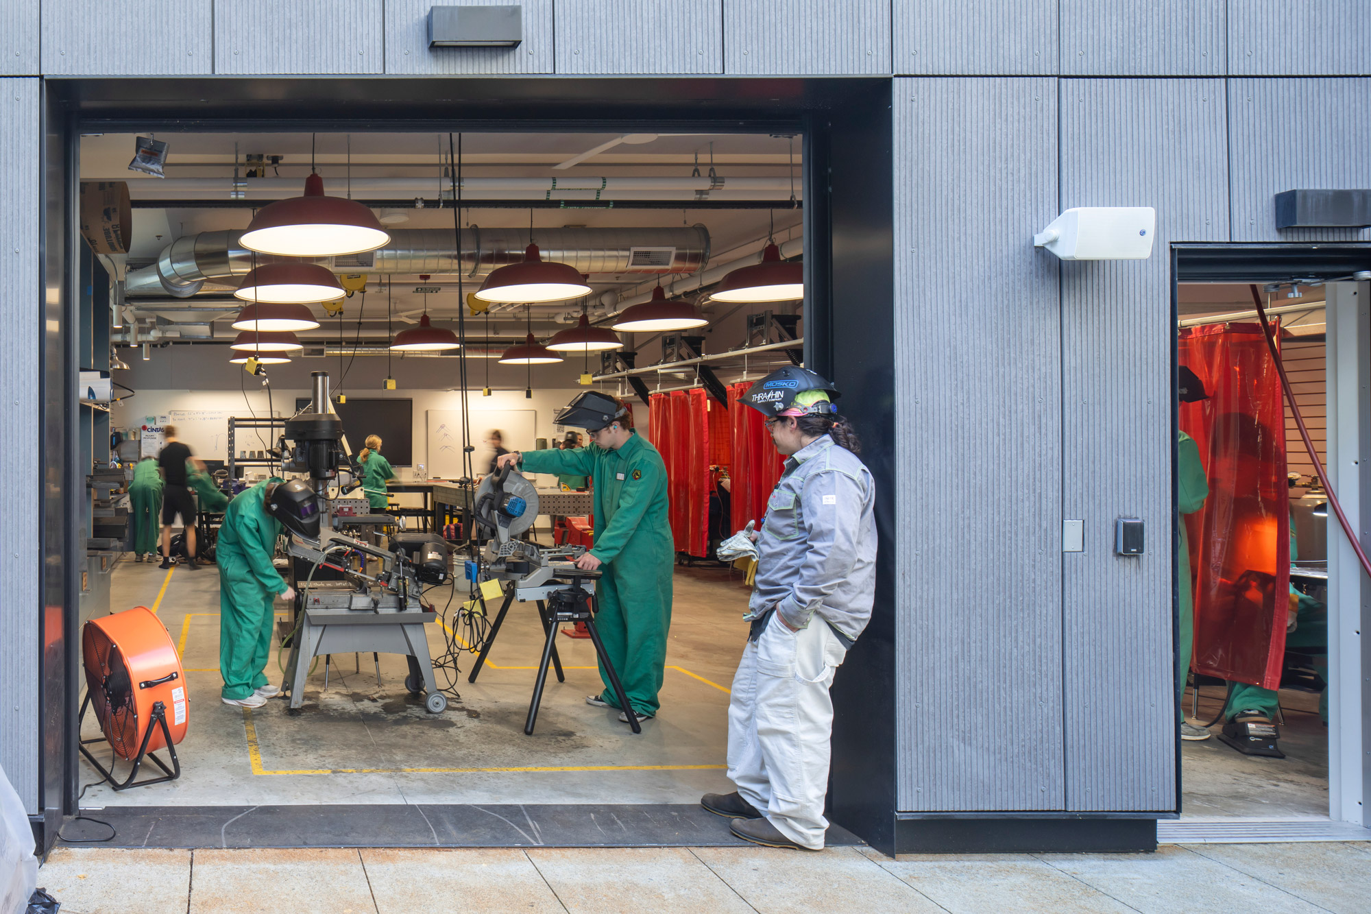
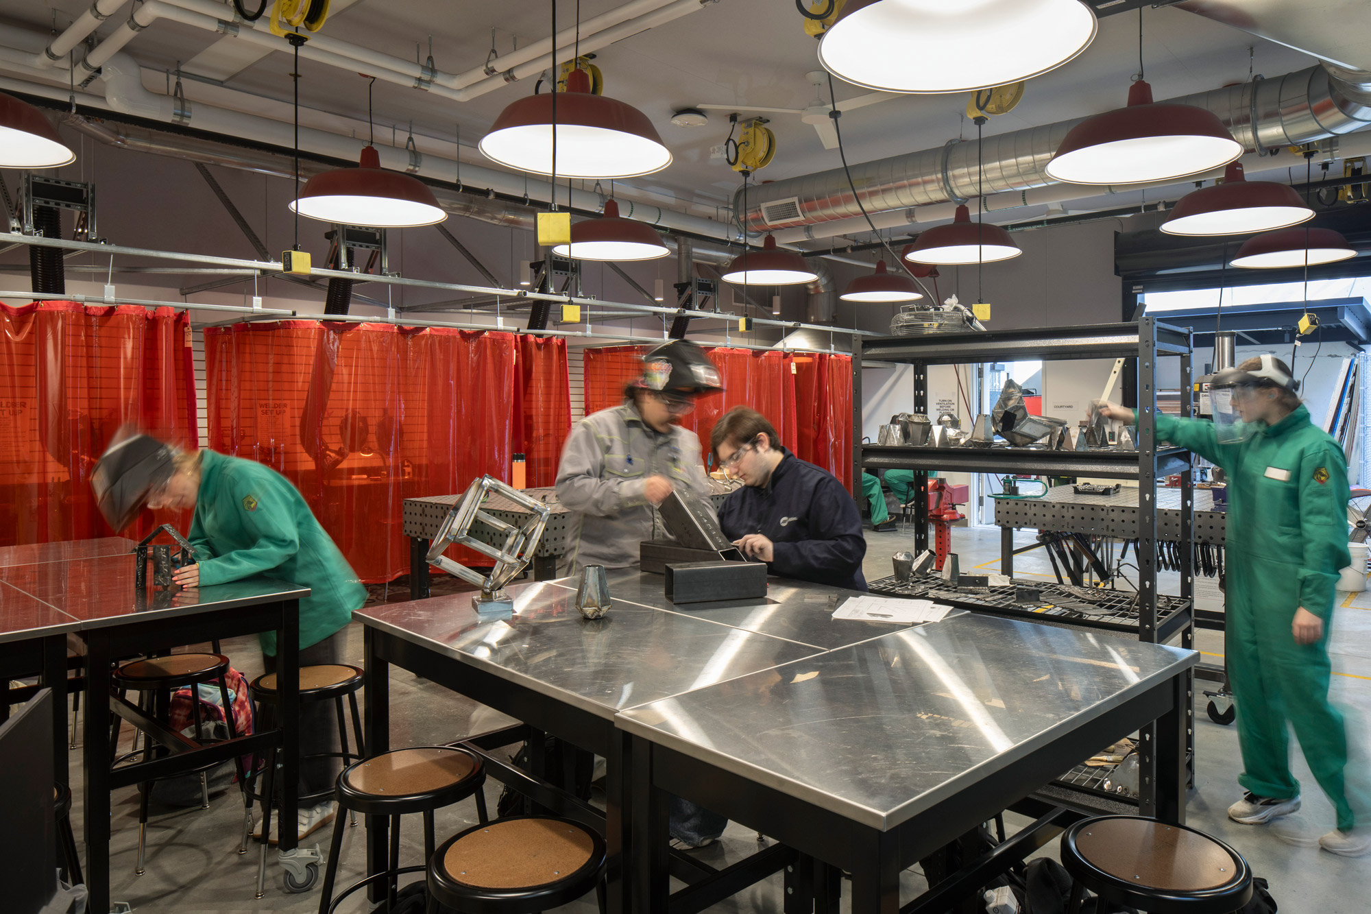
Forefront in the program is SAAS’s Innovations curriculum, which takes the form of state-of-the-art wood and metal laboratories, digital-fabrication areas, and maker classrooms. Purpose-designed to be inviting for all students, these spaces give a window to the creative thinking and prototyping happening inside, making visible SAAS’s emphasis on hands-on learning.