John F. Wolfe Aquarium at the Columbus Zoo
Location
Powell, Ohio
Owner
Columbus Zoo & Aquarium
Exhibit Designer: Thinc Design
Associate Architect: Schooley Caldwell
General Contractor: Pepper Construction / Smoot Construction Joint Venture
Structural Engineering: Magnusson Klemencic Associates
Mechanical, Electrical, & Plumbing Engineering: PAE Consulting Engineers, Inc.
Civil Engineering: EMH&T
Life Support Systems: Ardurra
Landscape Architecture: MKSK
Lighting Design: Available Light, Inc.
Visitor Circulation: ORCA Consulting, LLC
Cost Estimator: Fennessey Consulting Services
Project Size
100,000 square feet
Project Status
In Progress
Services
Architecture
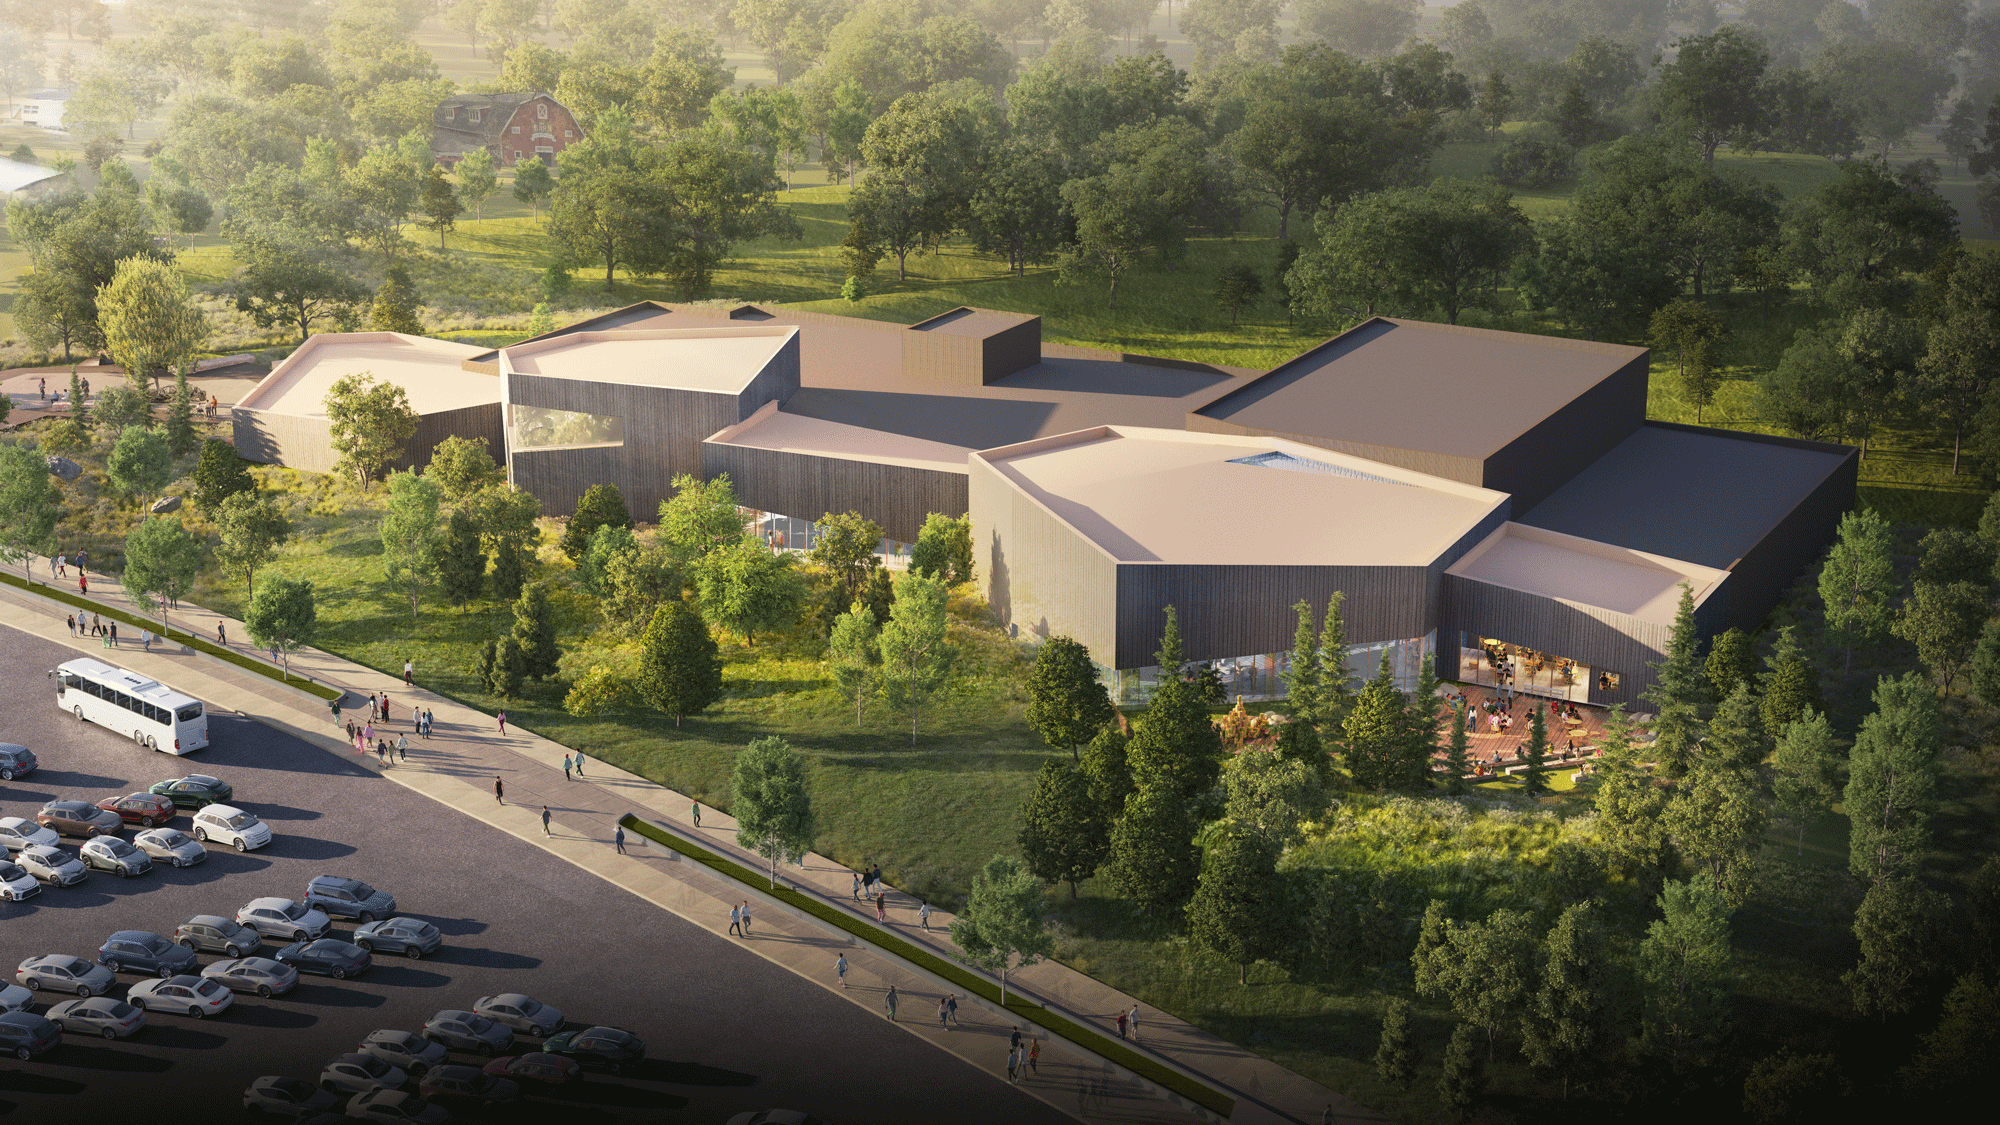
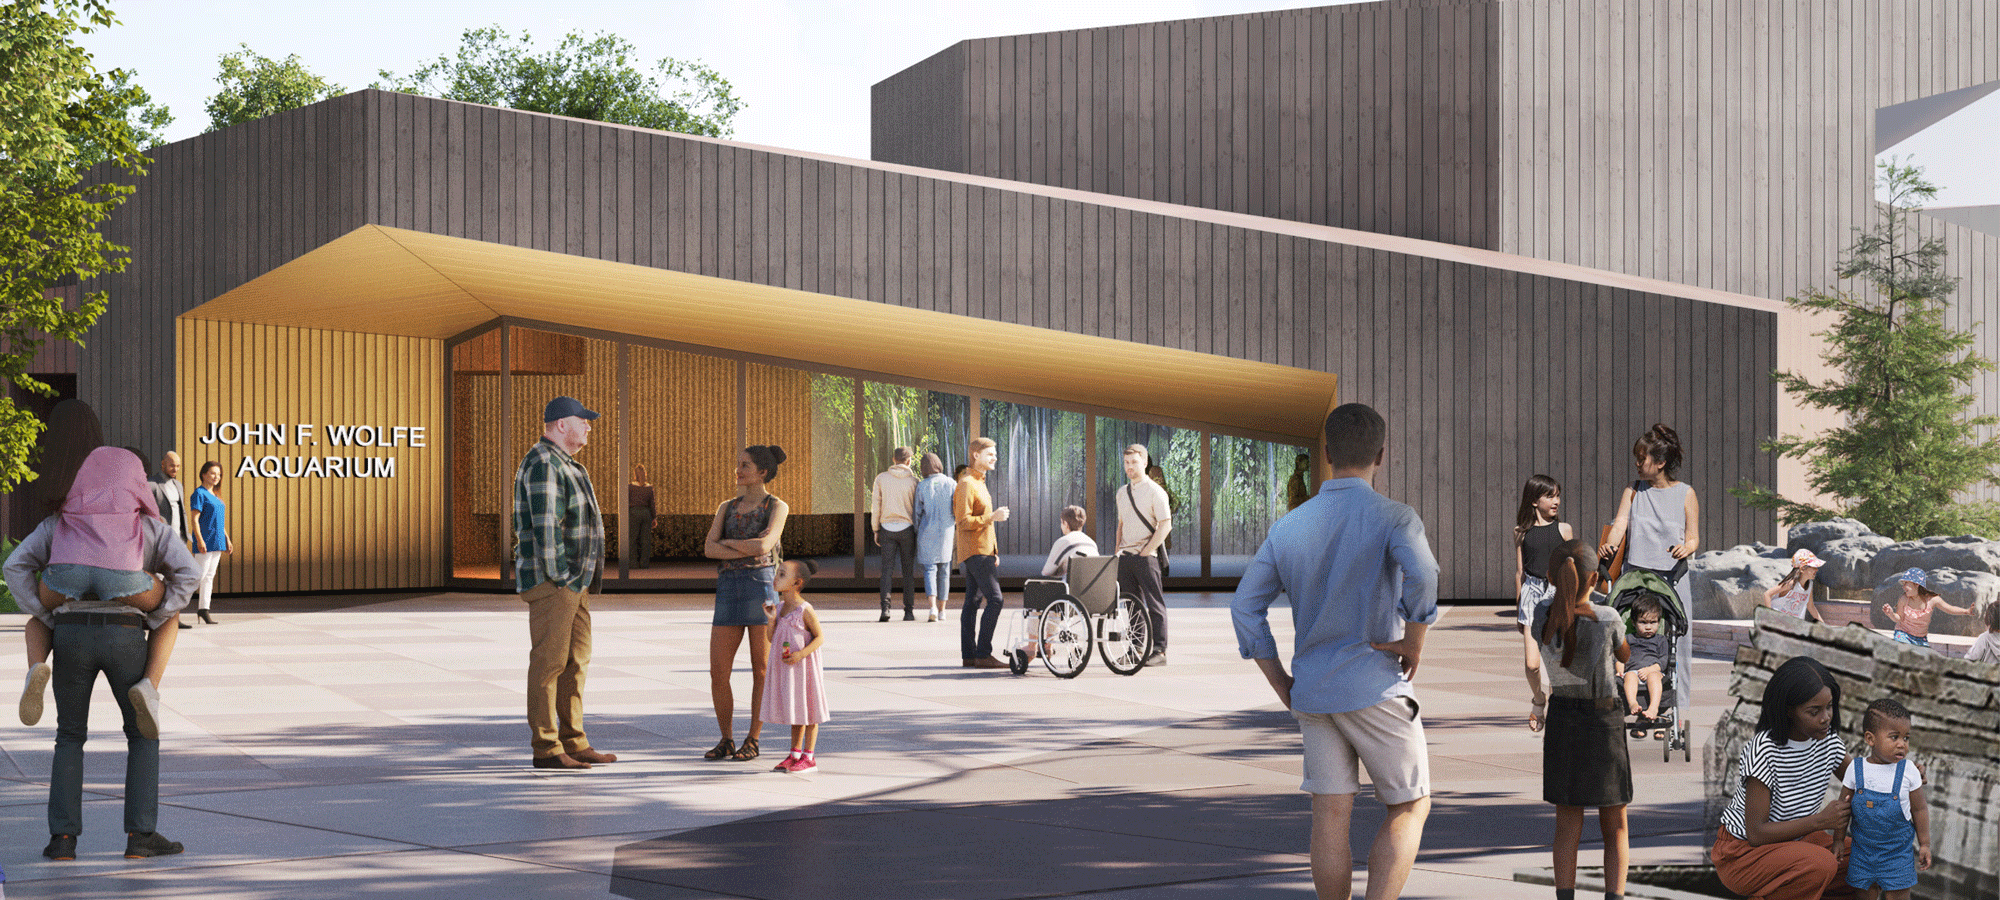
The John F. Wolfe Aquarium expands the Columbus Zoo’s conservation mission into the aquatic realm, connecting visitors to the water systems that link local habitats with ecosystems around the world.
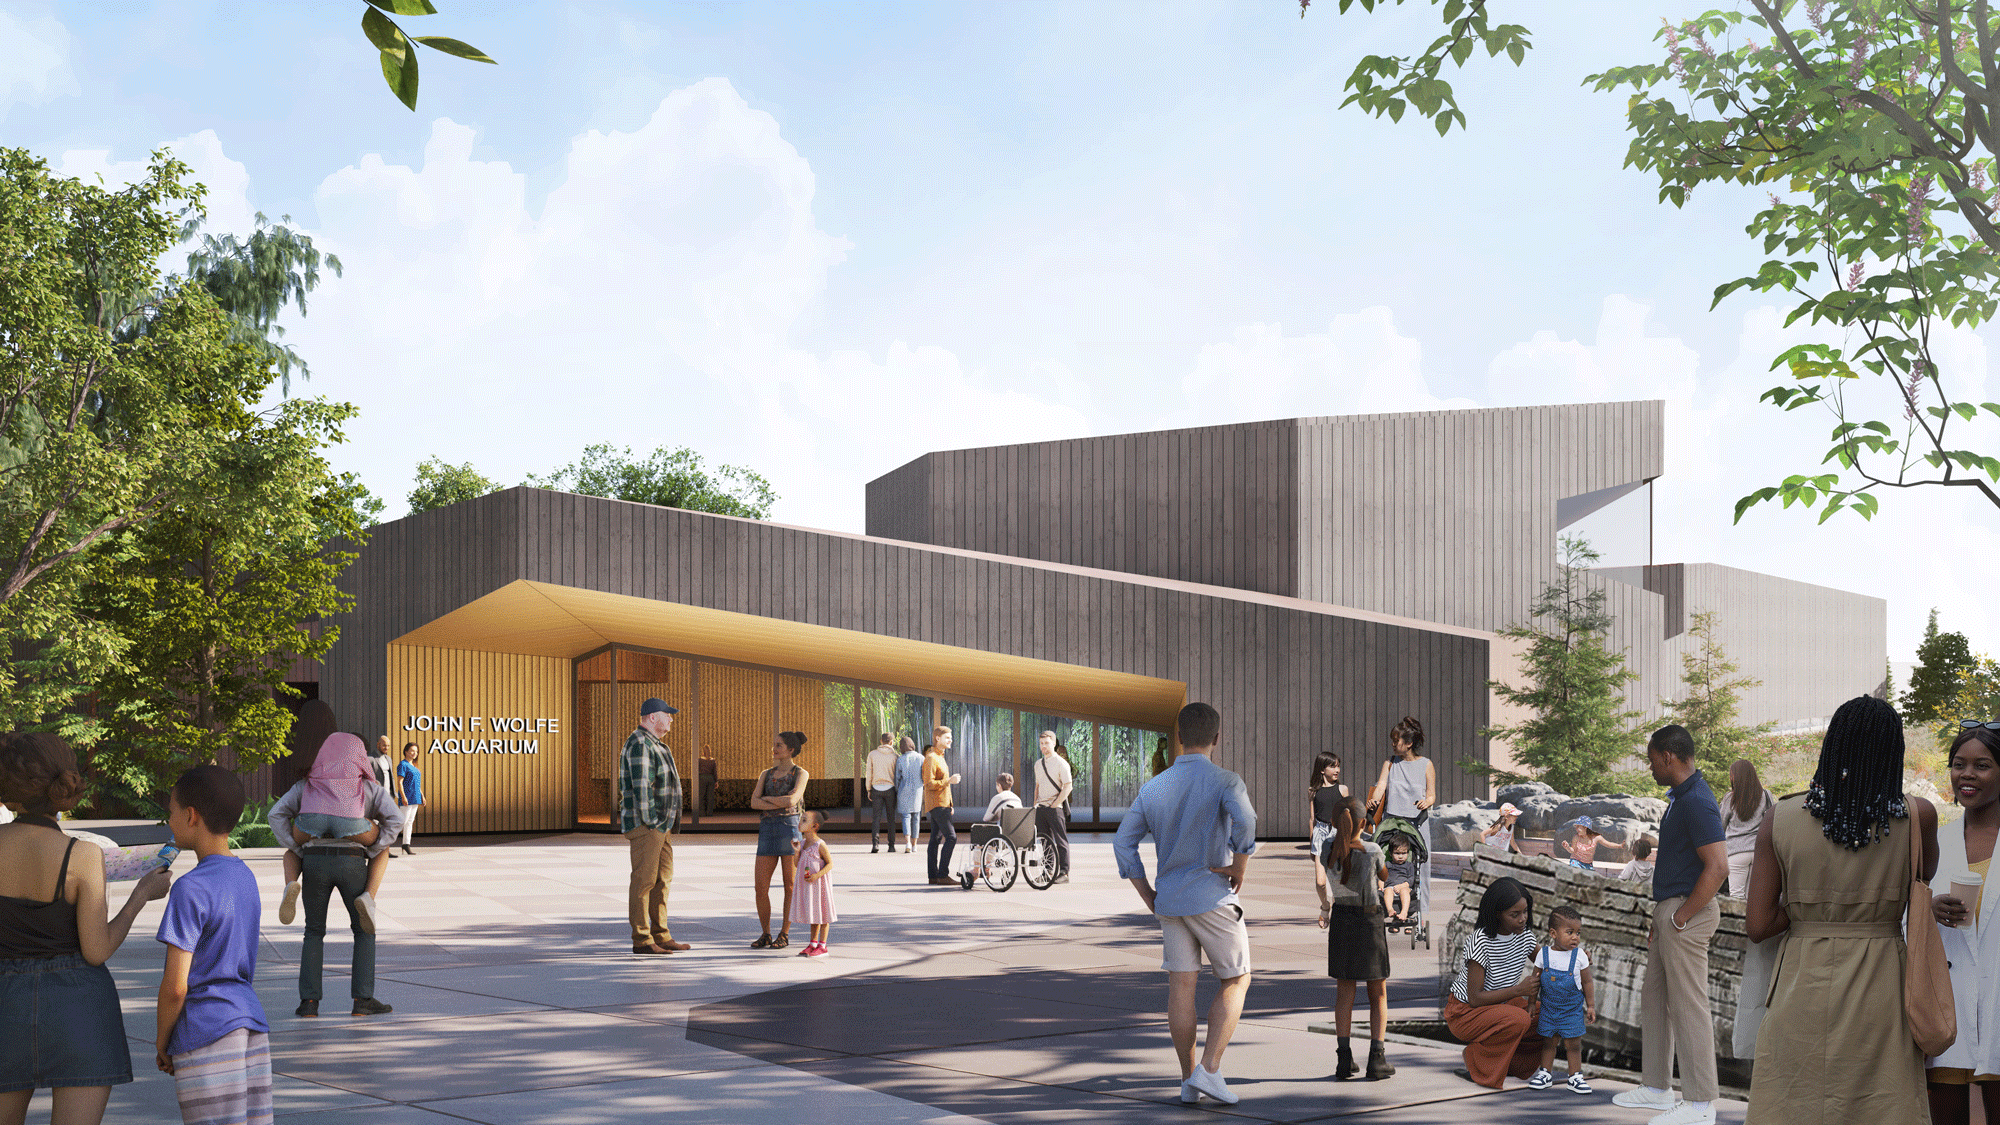
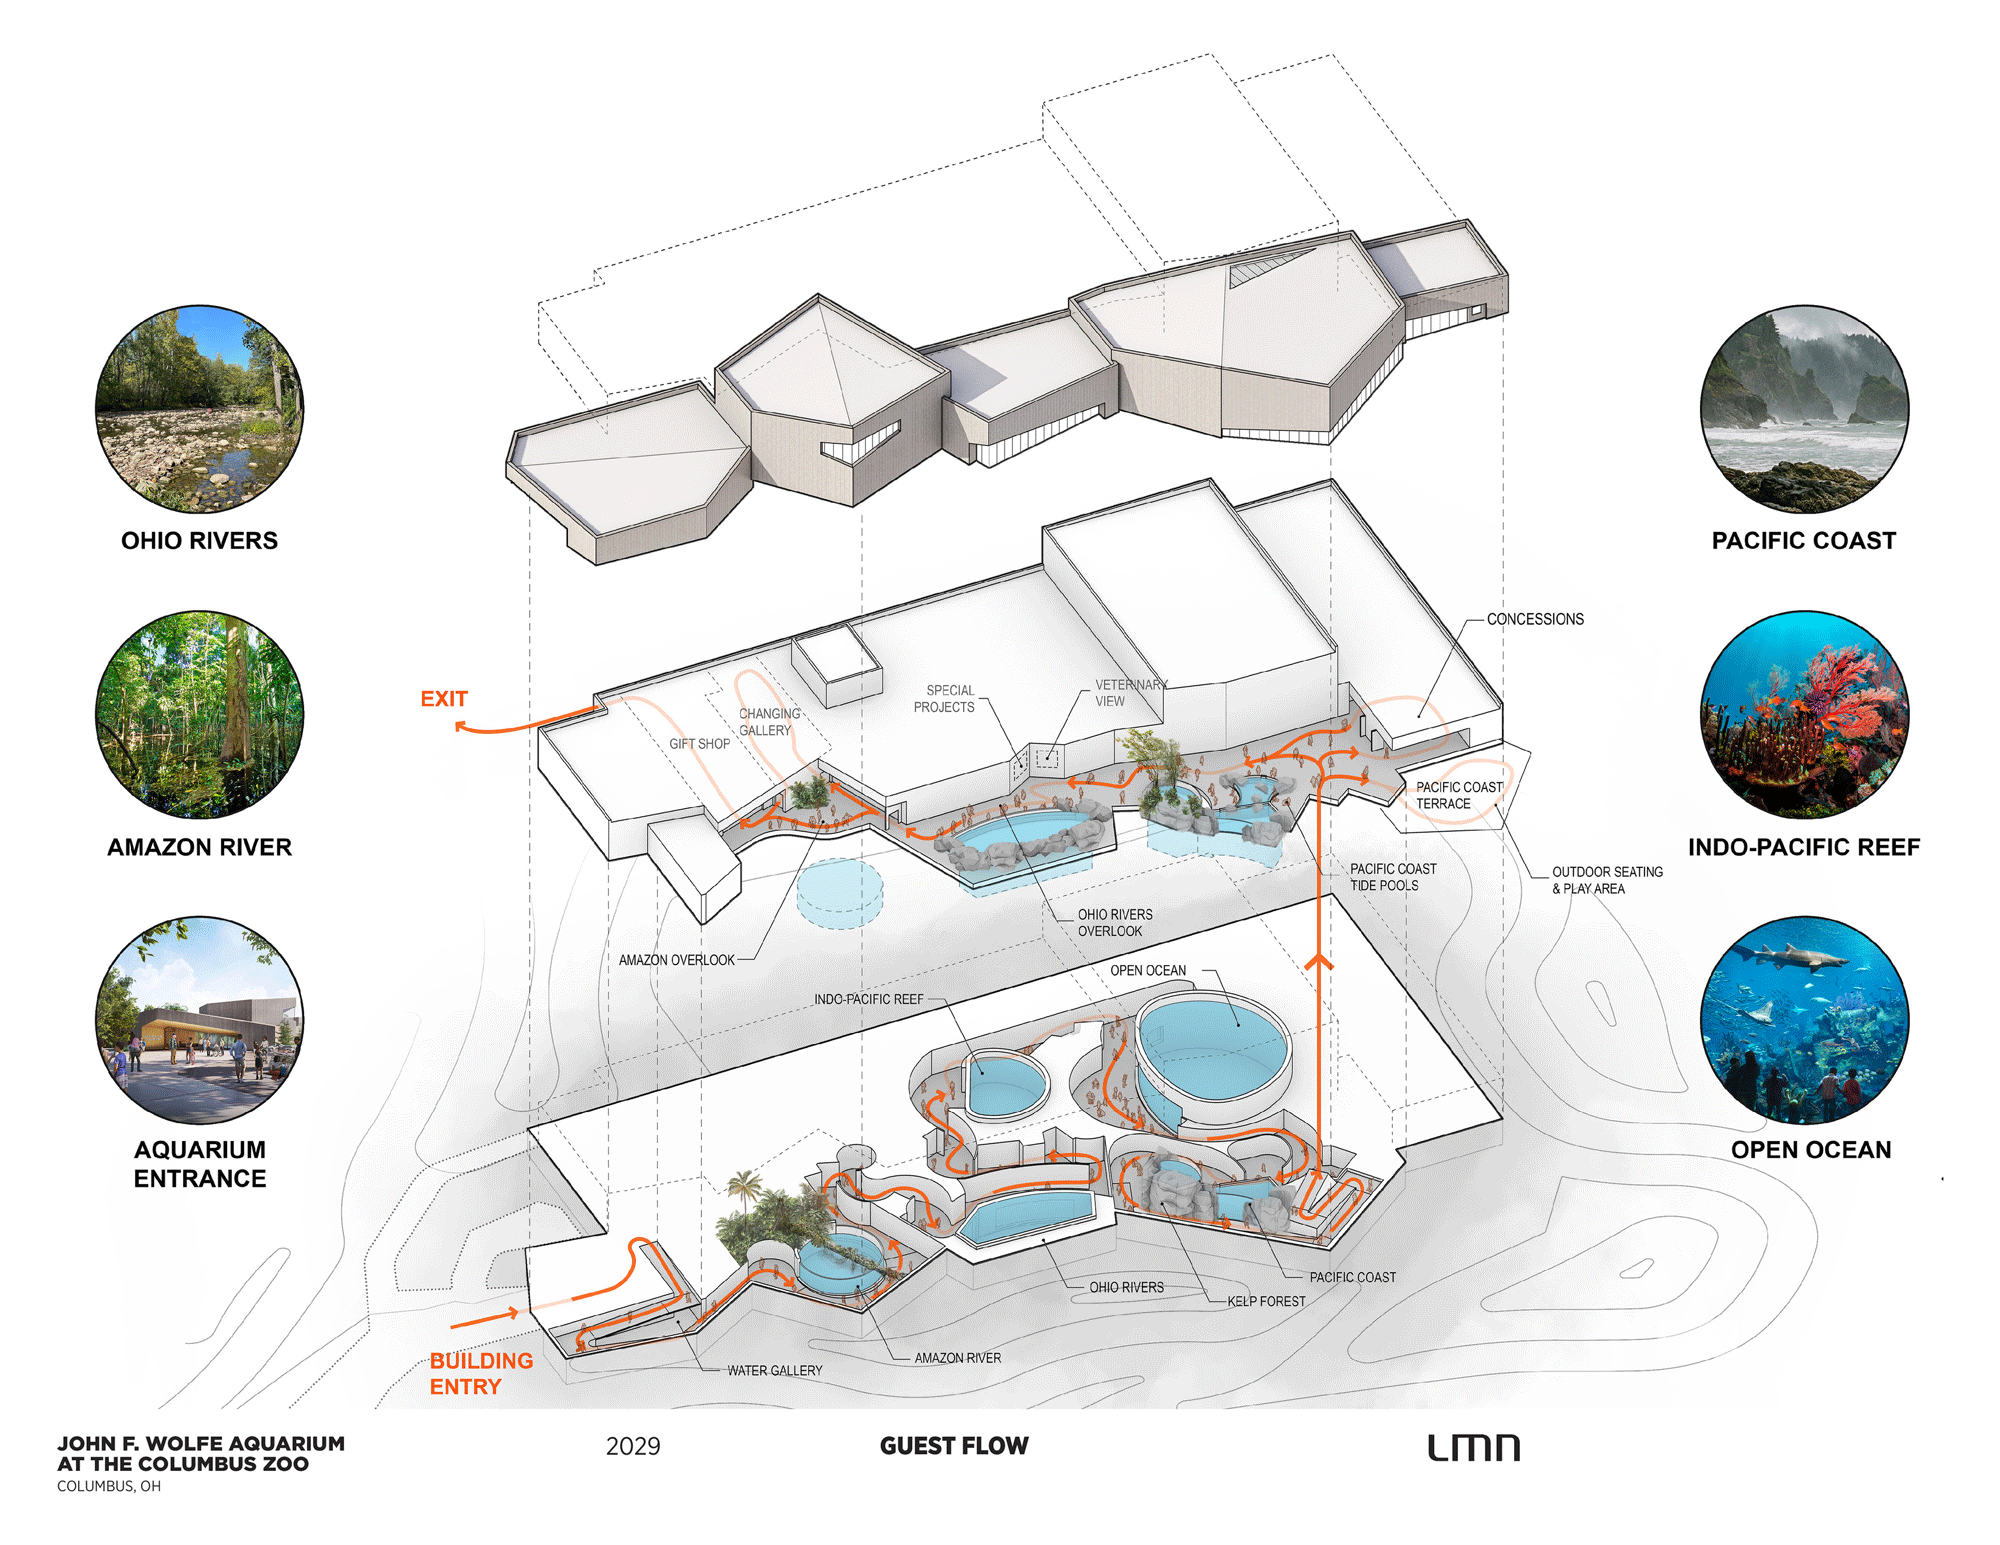
Located near the Zoo’s main entrance, the more than 100,000-square-foot aquarium will include over 1 million gallons of freshwater and seawater, various exhibits, and more than 300 species. A shaded entry plaza leads visitors along a fully accessible, continuous ramp system that gradually descends below the waterline and returns to the surface. Immersive galleries trace a journey from the Amazon River Basin to Ohio’s Scioto River. The approximately 600,000-gallon Open Ocean habitat, planned as Ohio’s largest, will feature sharks, rays, and reef fish.
Designed from the inside out, the architecture responds to the distinct environments of each habitat. Sustainable strategies include stormwater capture, solar-ready roofs, a high-performance envelope, daylighting, and restoration of a former asphalt parking area with native Ohio landscape. Together, the Aquarium will foster curiosity, empathy, and a deeper understanding of our shared responsibility to protect water and the life it sustains.