

Wilbur O. and Ann Powers College of Business


Clemson University
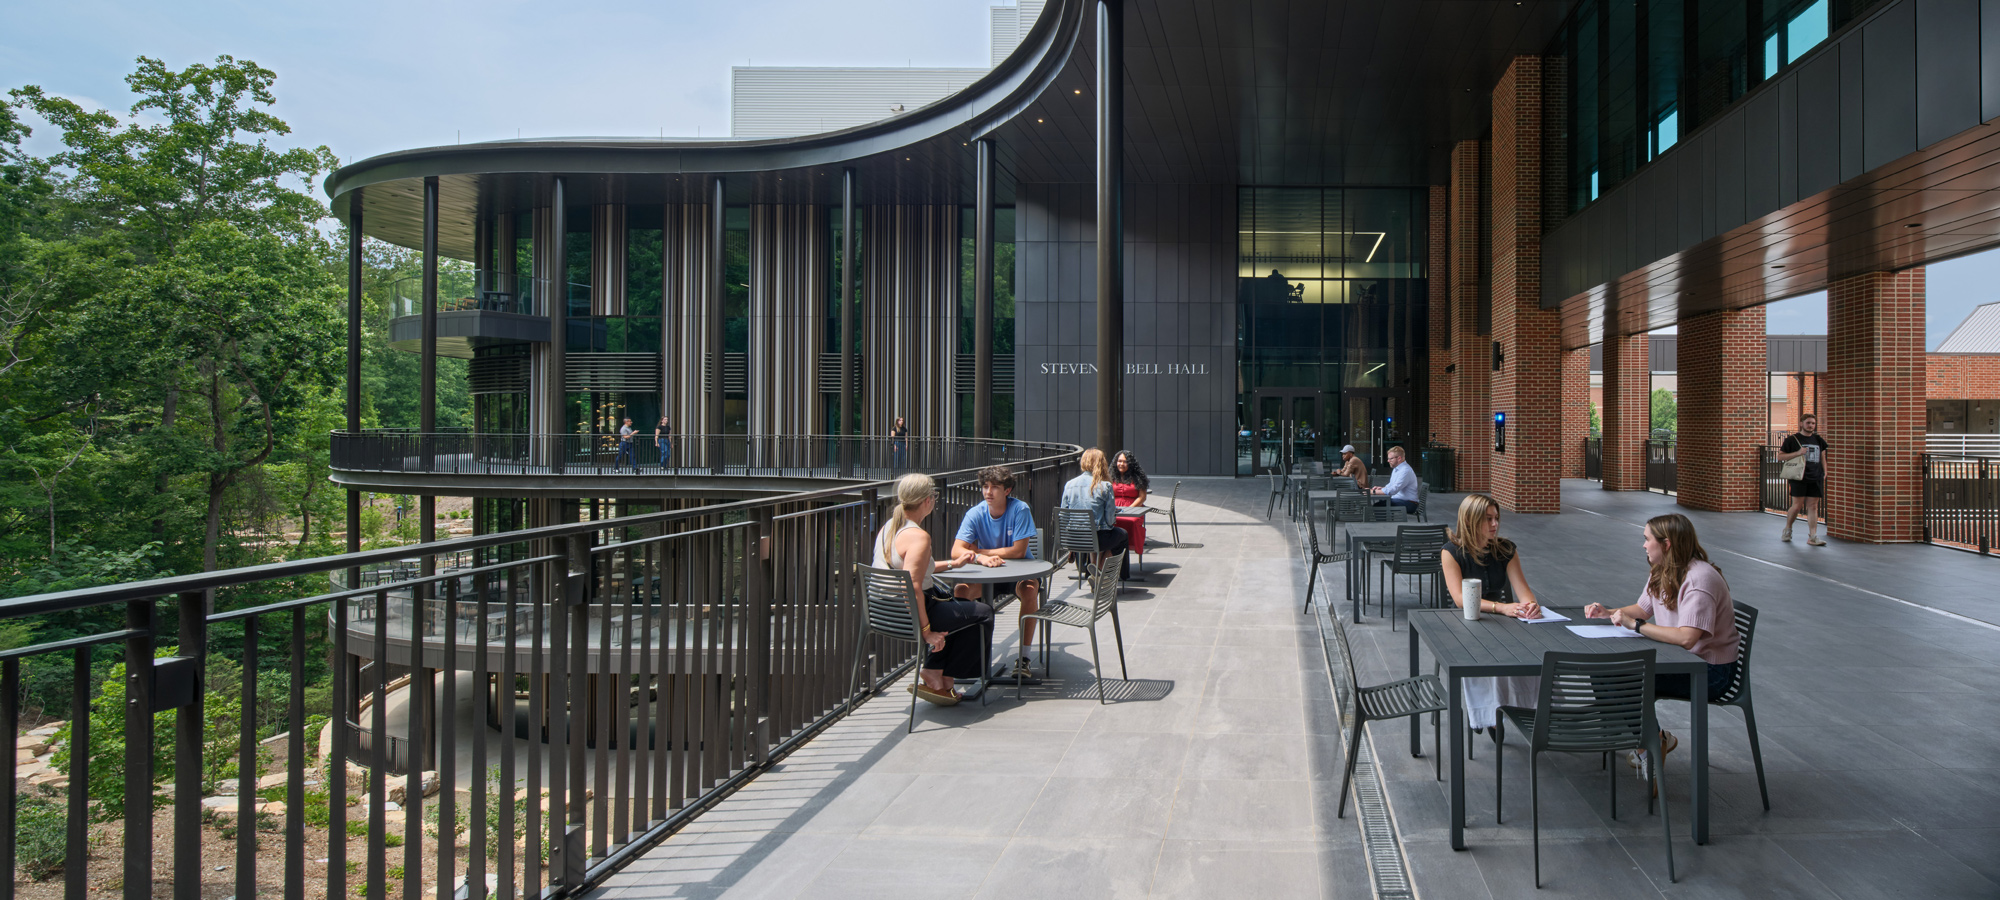
Steven D. Bell Hall
University of North Carolina, Chapel Hill
Location
Chapel Hill, North Carolina
Owner
University of North Carolina
Associate Architect: LS3P Associate Ltd.
General Contractor: Barnhill/Holt
Structural Engineering: Lynch Mykins Structural Engineers
MEP Engineering: Newcomb & Boyd
Civil Engineering: NV5
Landscape Architecture: Surface 678
Lighting Design: Horton Lees Brogden
Project Size
New area: 140,000 square feet
Renovated area: 130,000 square feet
Project Status
Completed
Certifications
Targeting LEED New Construction Gold
Services
Architecture, Interior Design, Planning
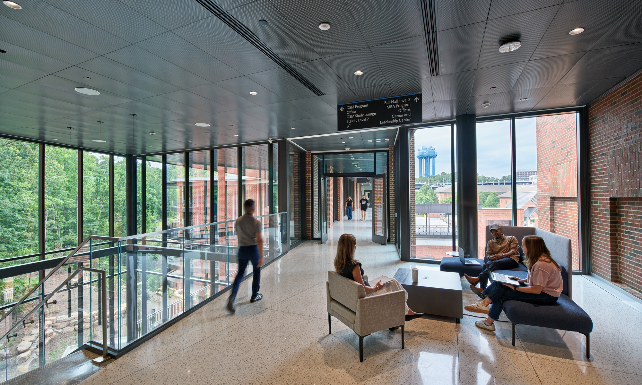
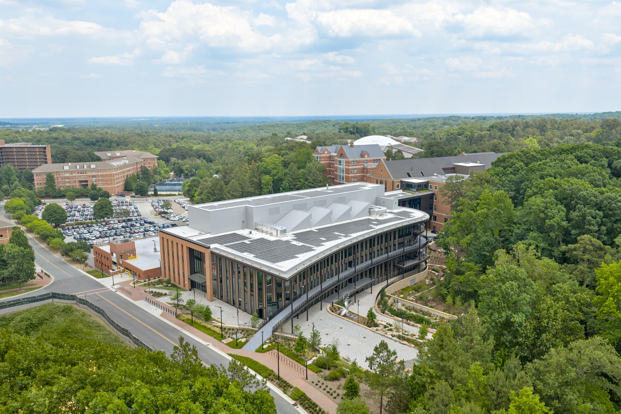
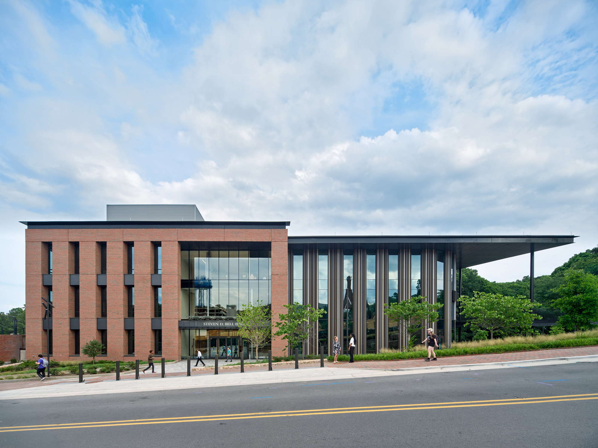
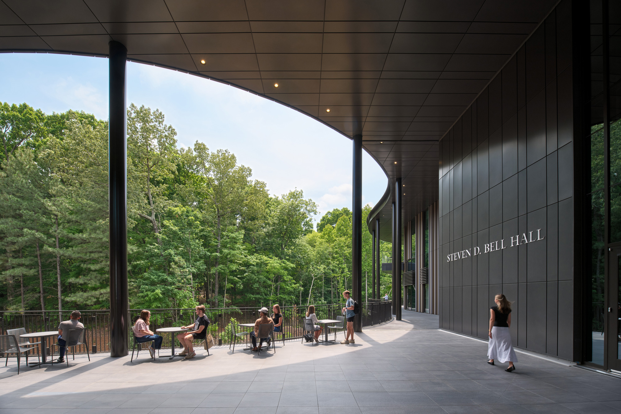
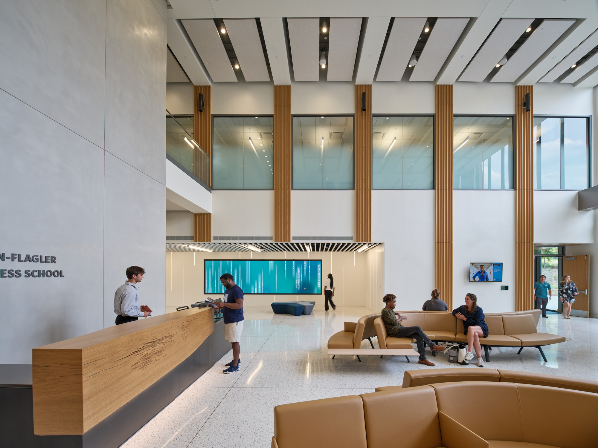
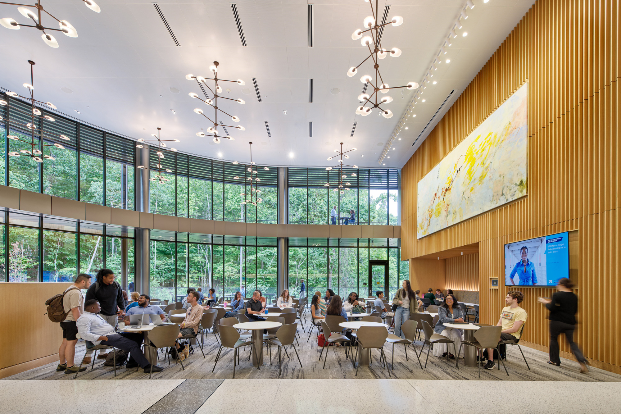
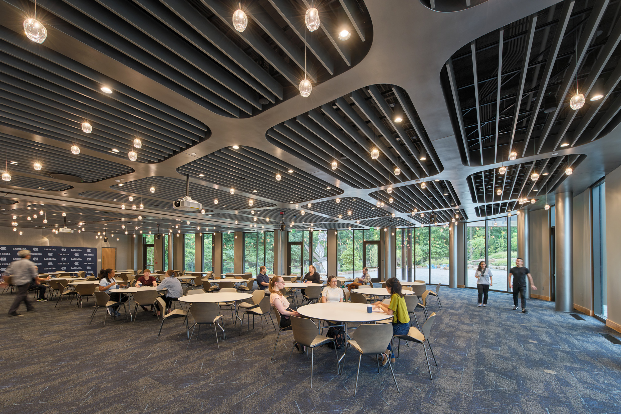
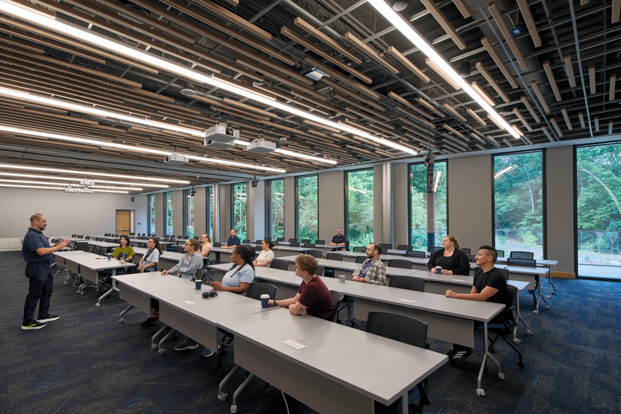
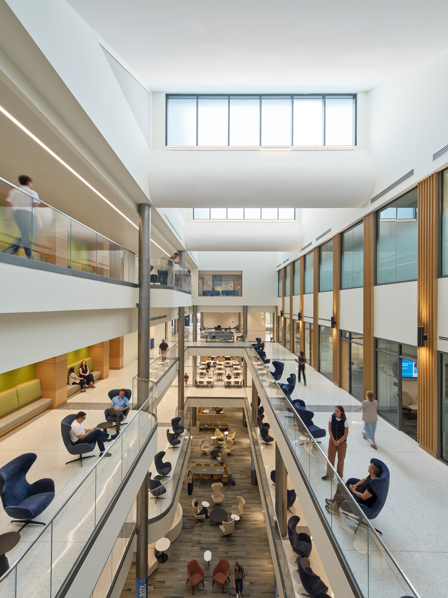
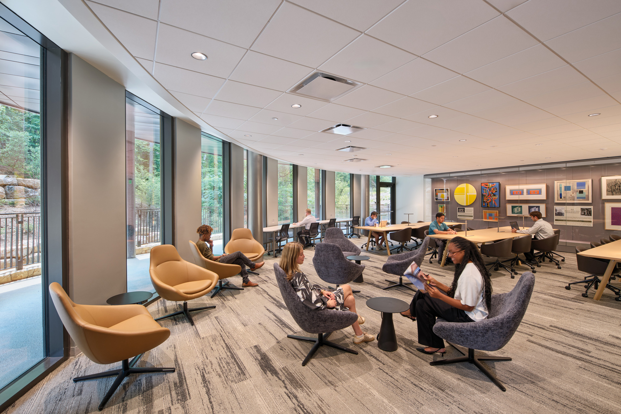
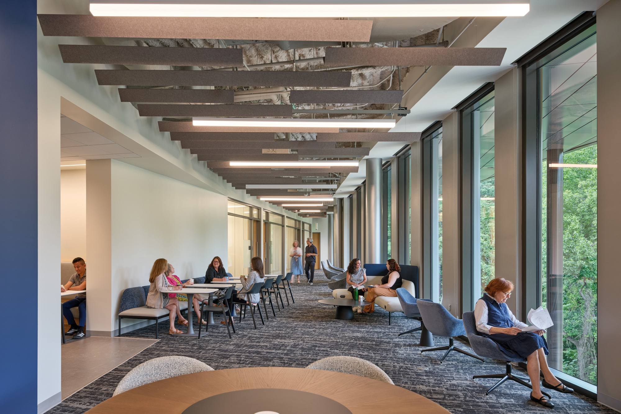
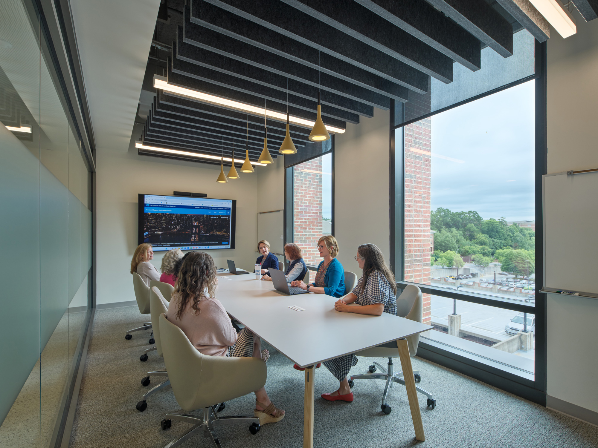
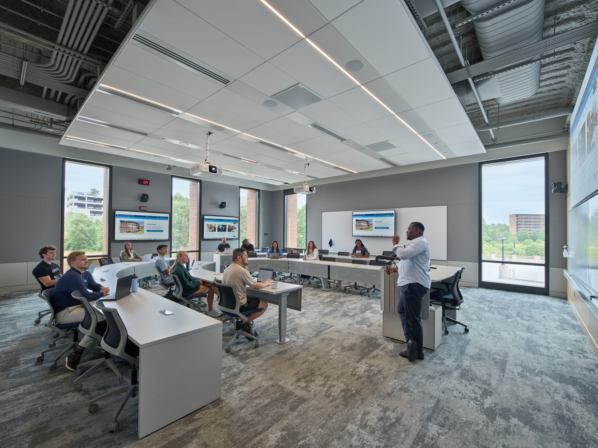
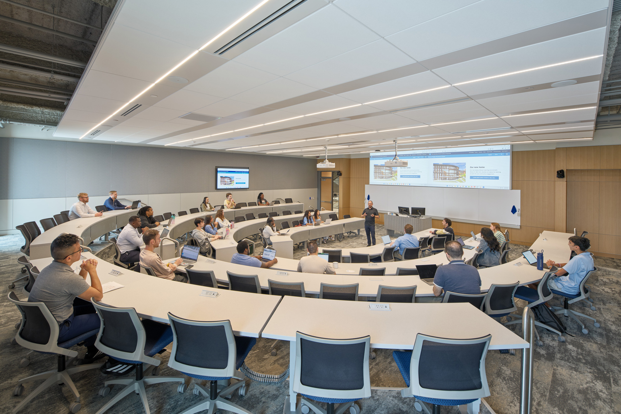
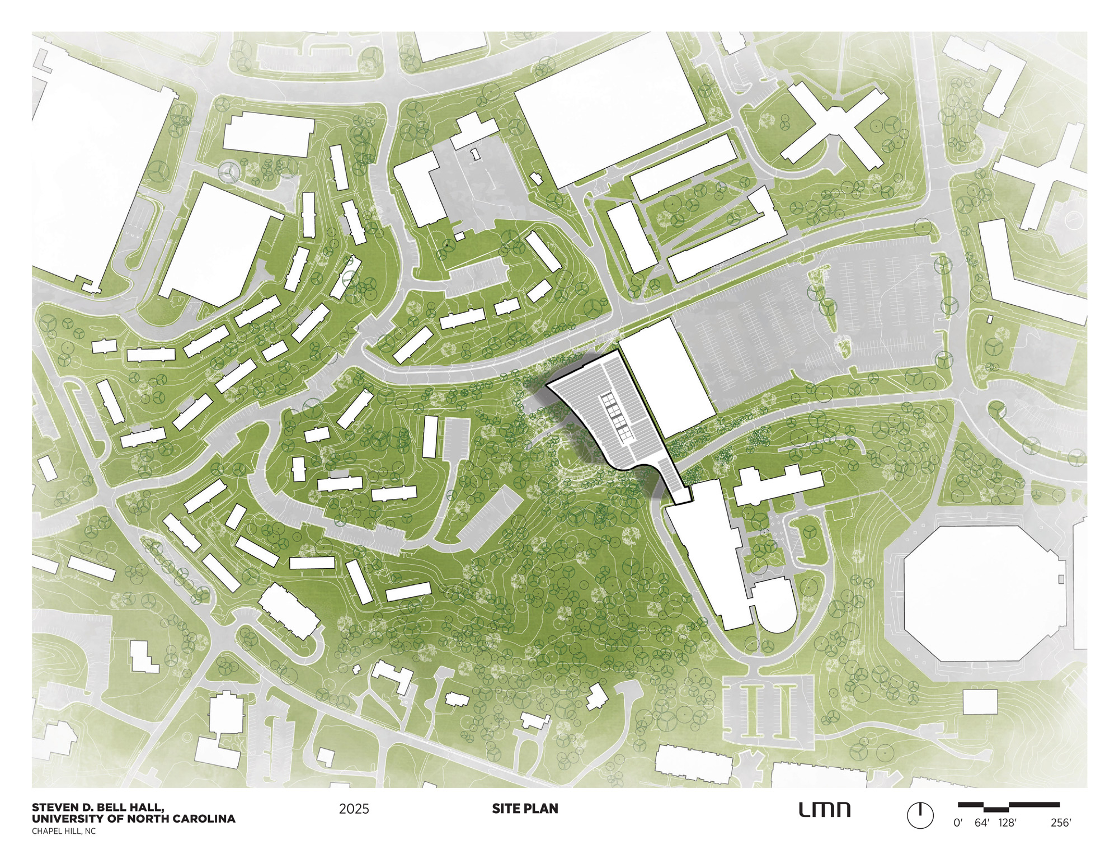
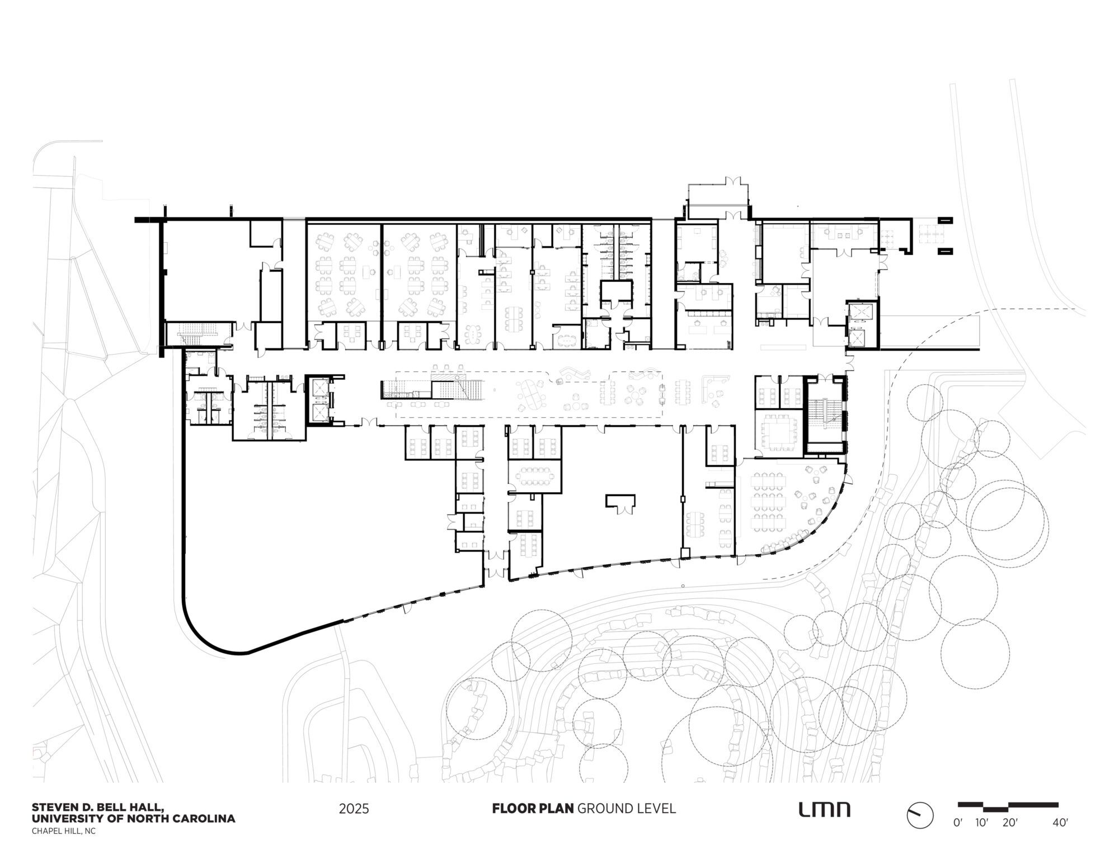
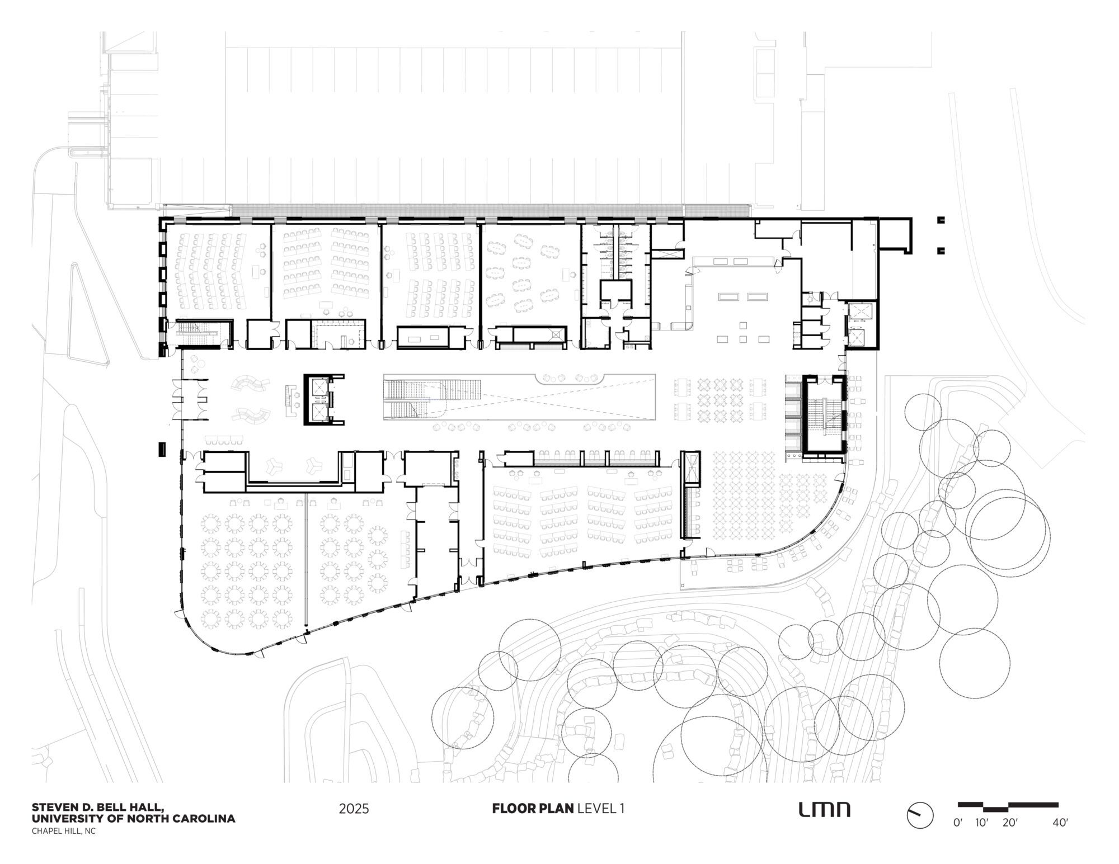
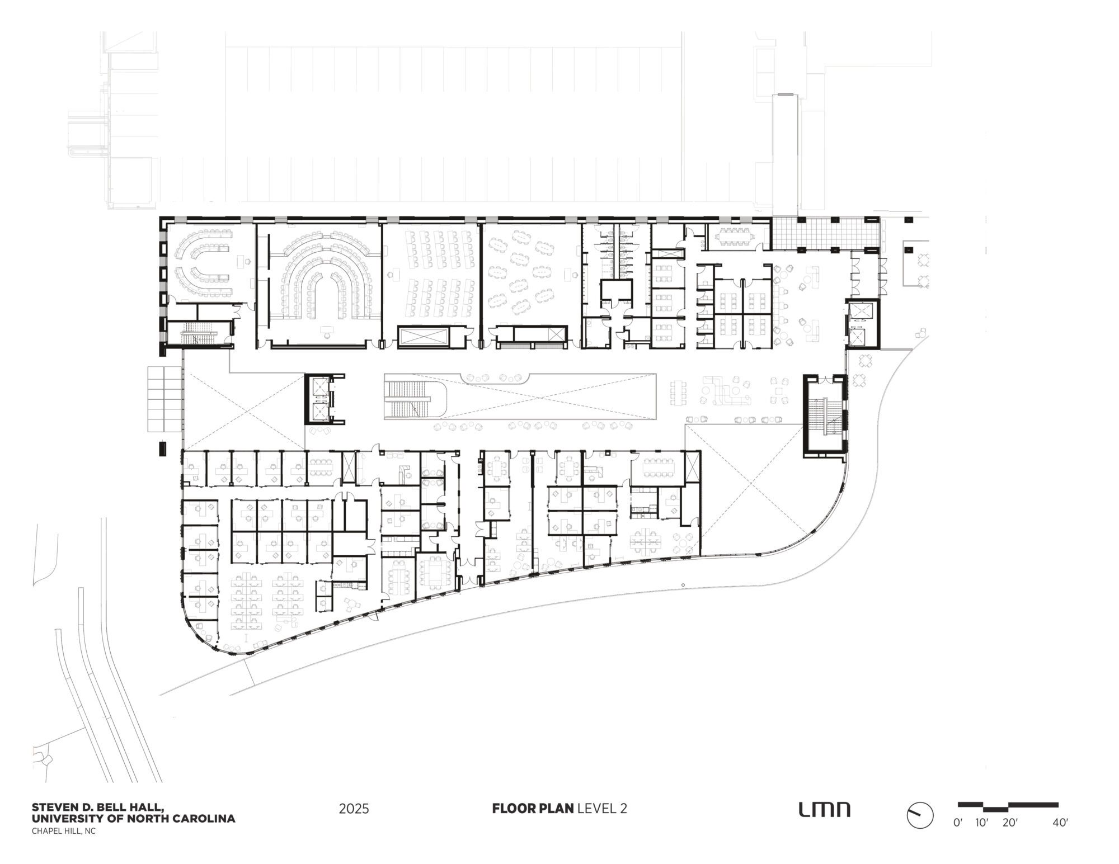
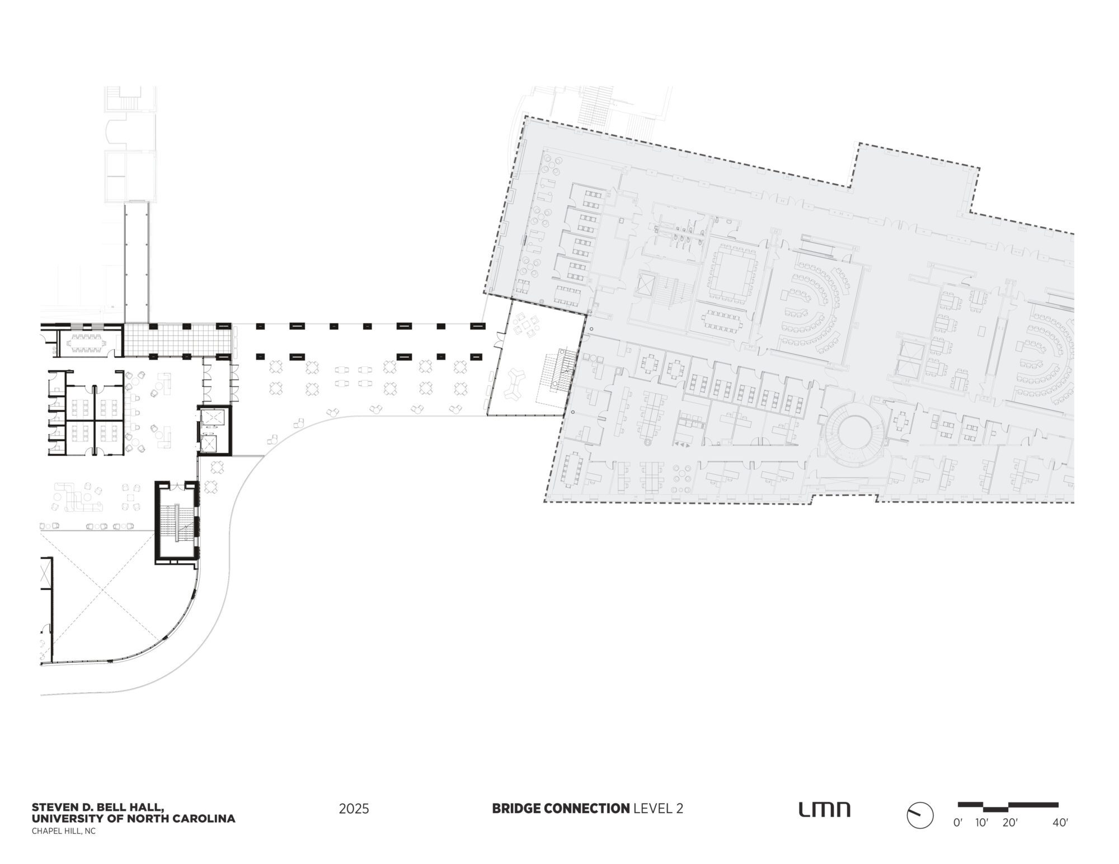
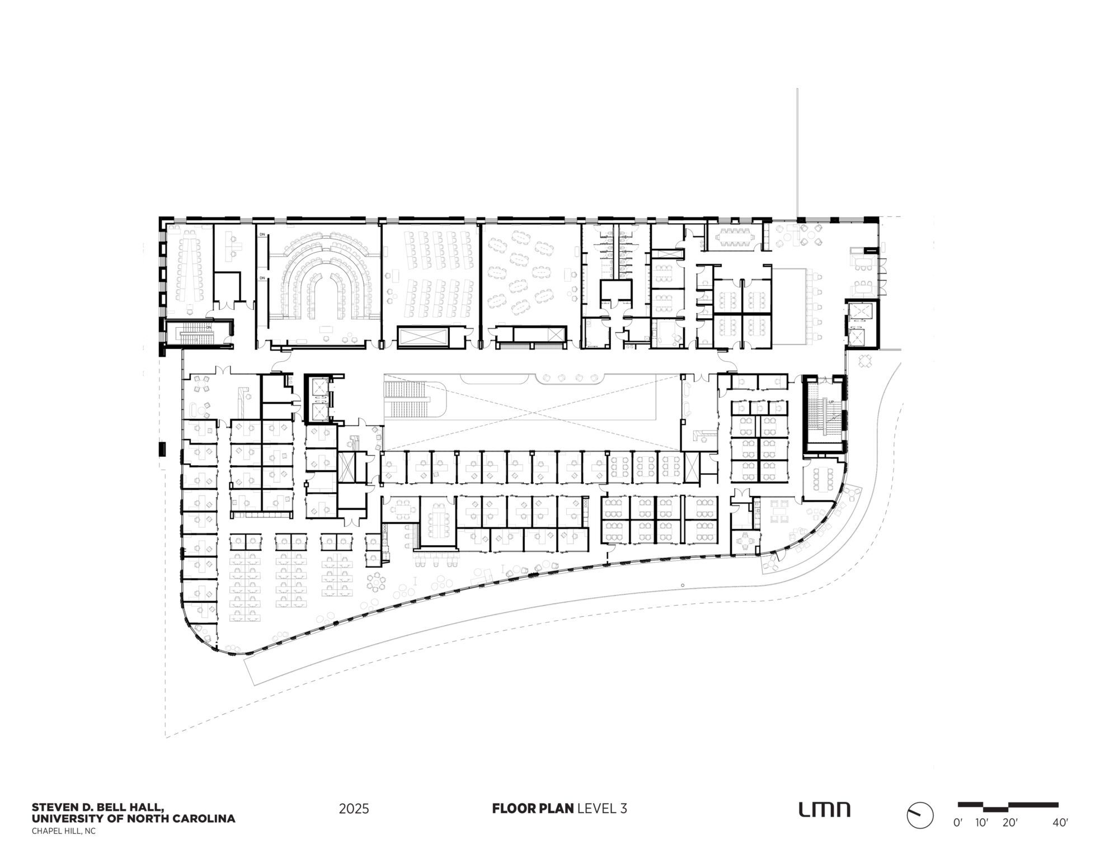
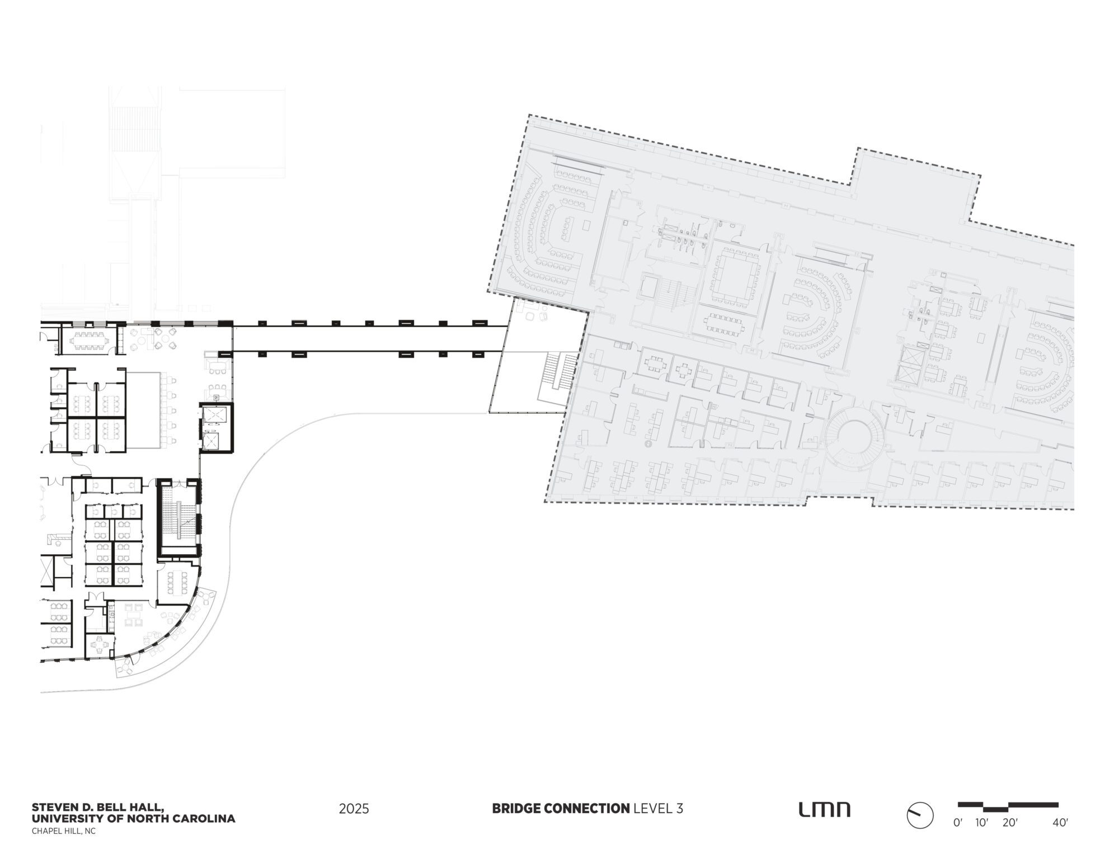
Situated on the southern edge of the University of North Carolina, Chapel Hill campus, the 170,000-square-foot Steven D. Bell Hall addition to the McColl Building expands the Kenan-Flagler Business School while maintaining a cohesive architectural expression with the existing structure.
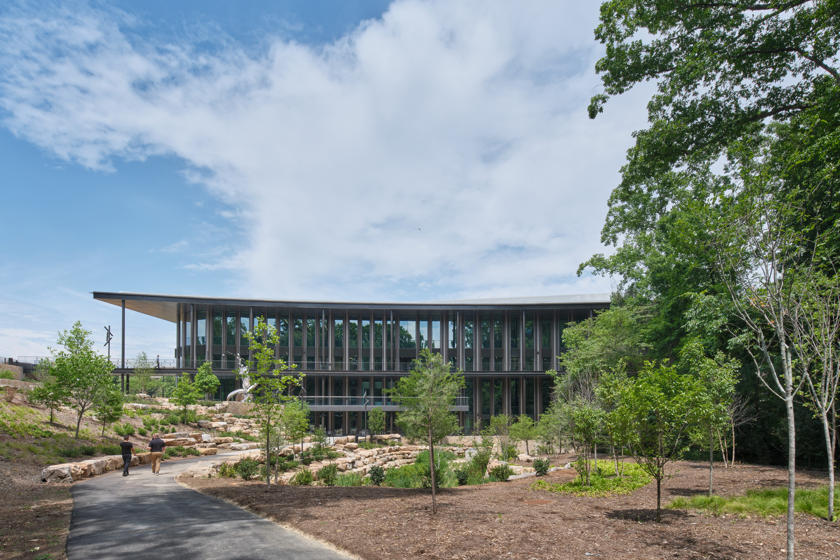
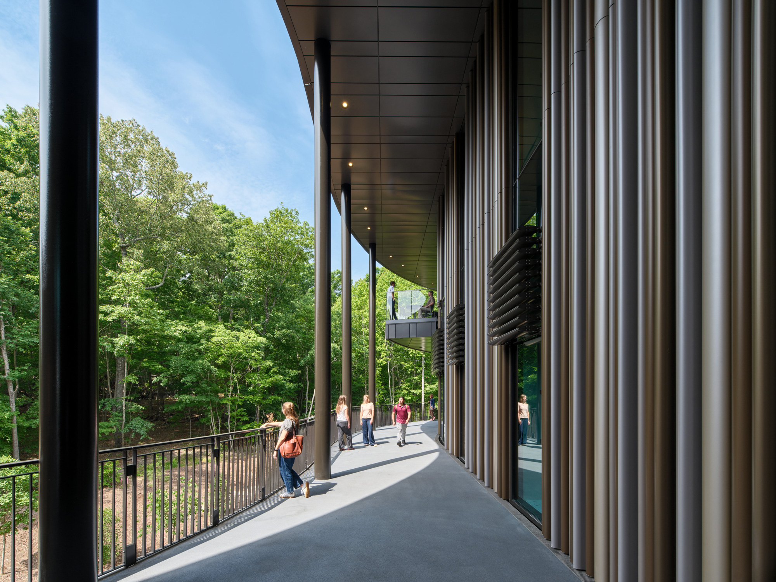
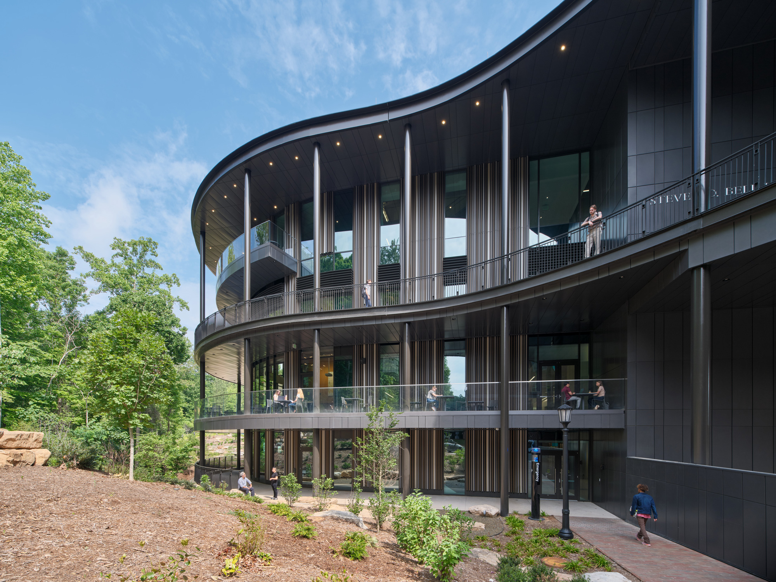
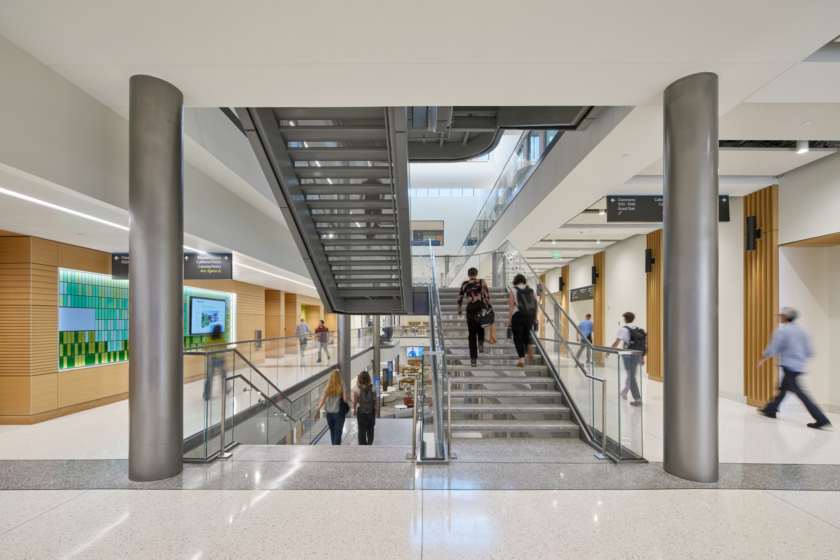
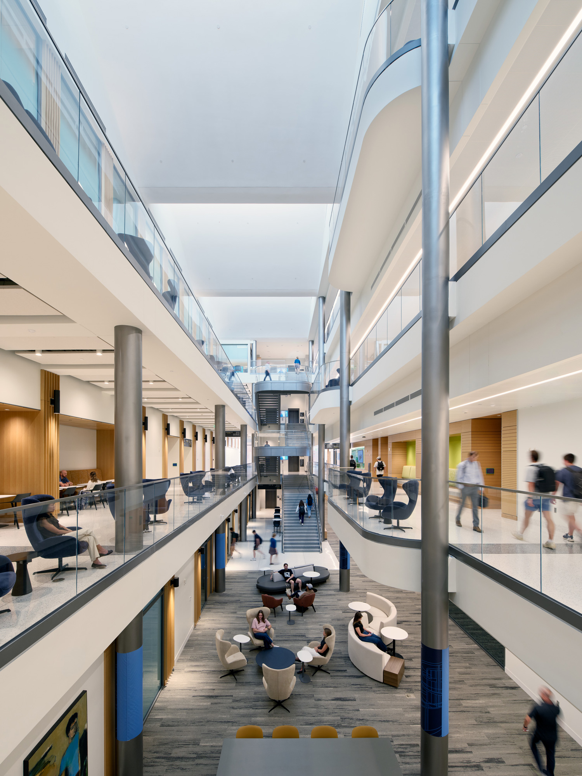
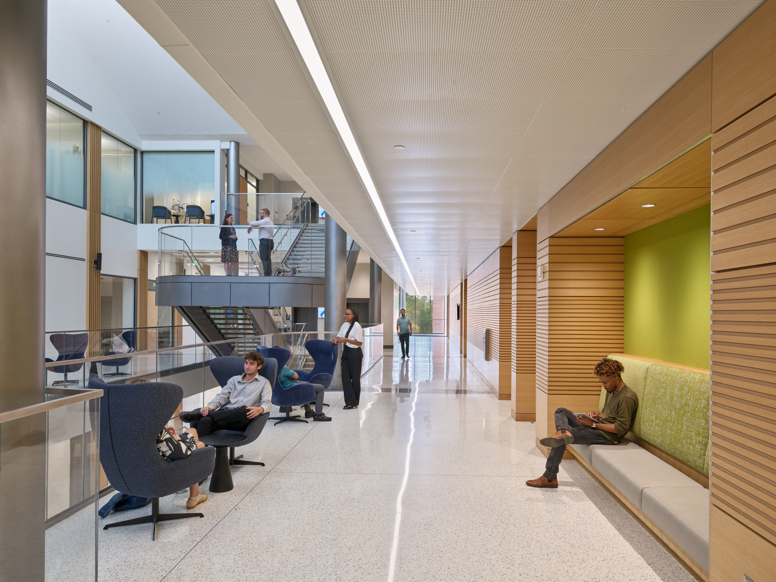
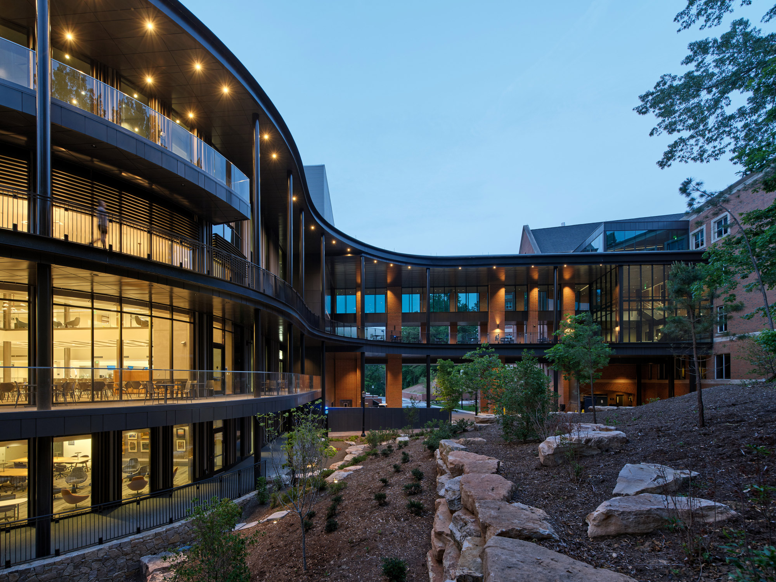
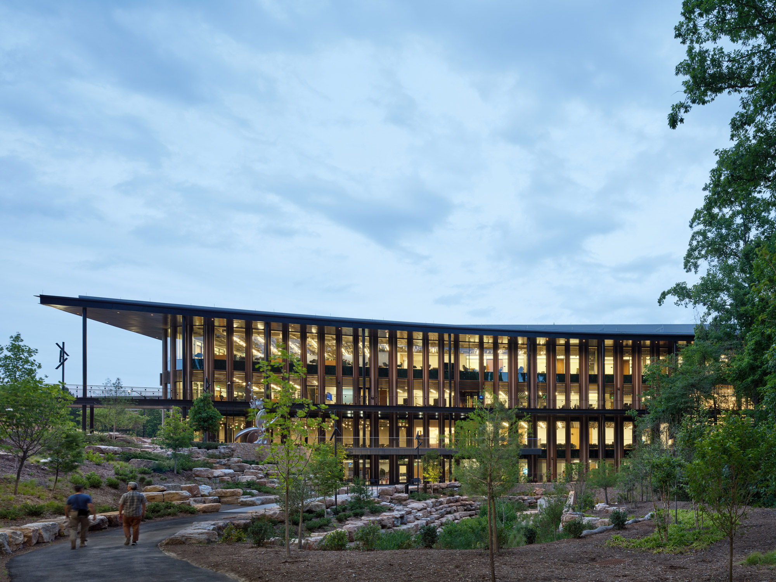
The design responds to its position at the interface of natural and built conditions. A curved, organic façade faces the adjacent forest to the west, while a rectilinear brick façade on the east references the traditional architectural language of the Business School. A sawtooth roof with skylights unites both sides, drawing daylight into the central circulation atrium. Vertical metal fins in copper, brown, and grey tones echo the colors and textures of the surrounding landscape.
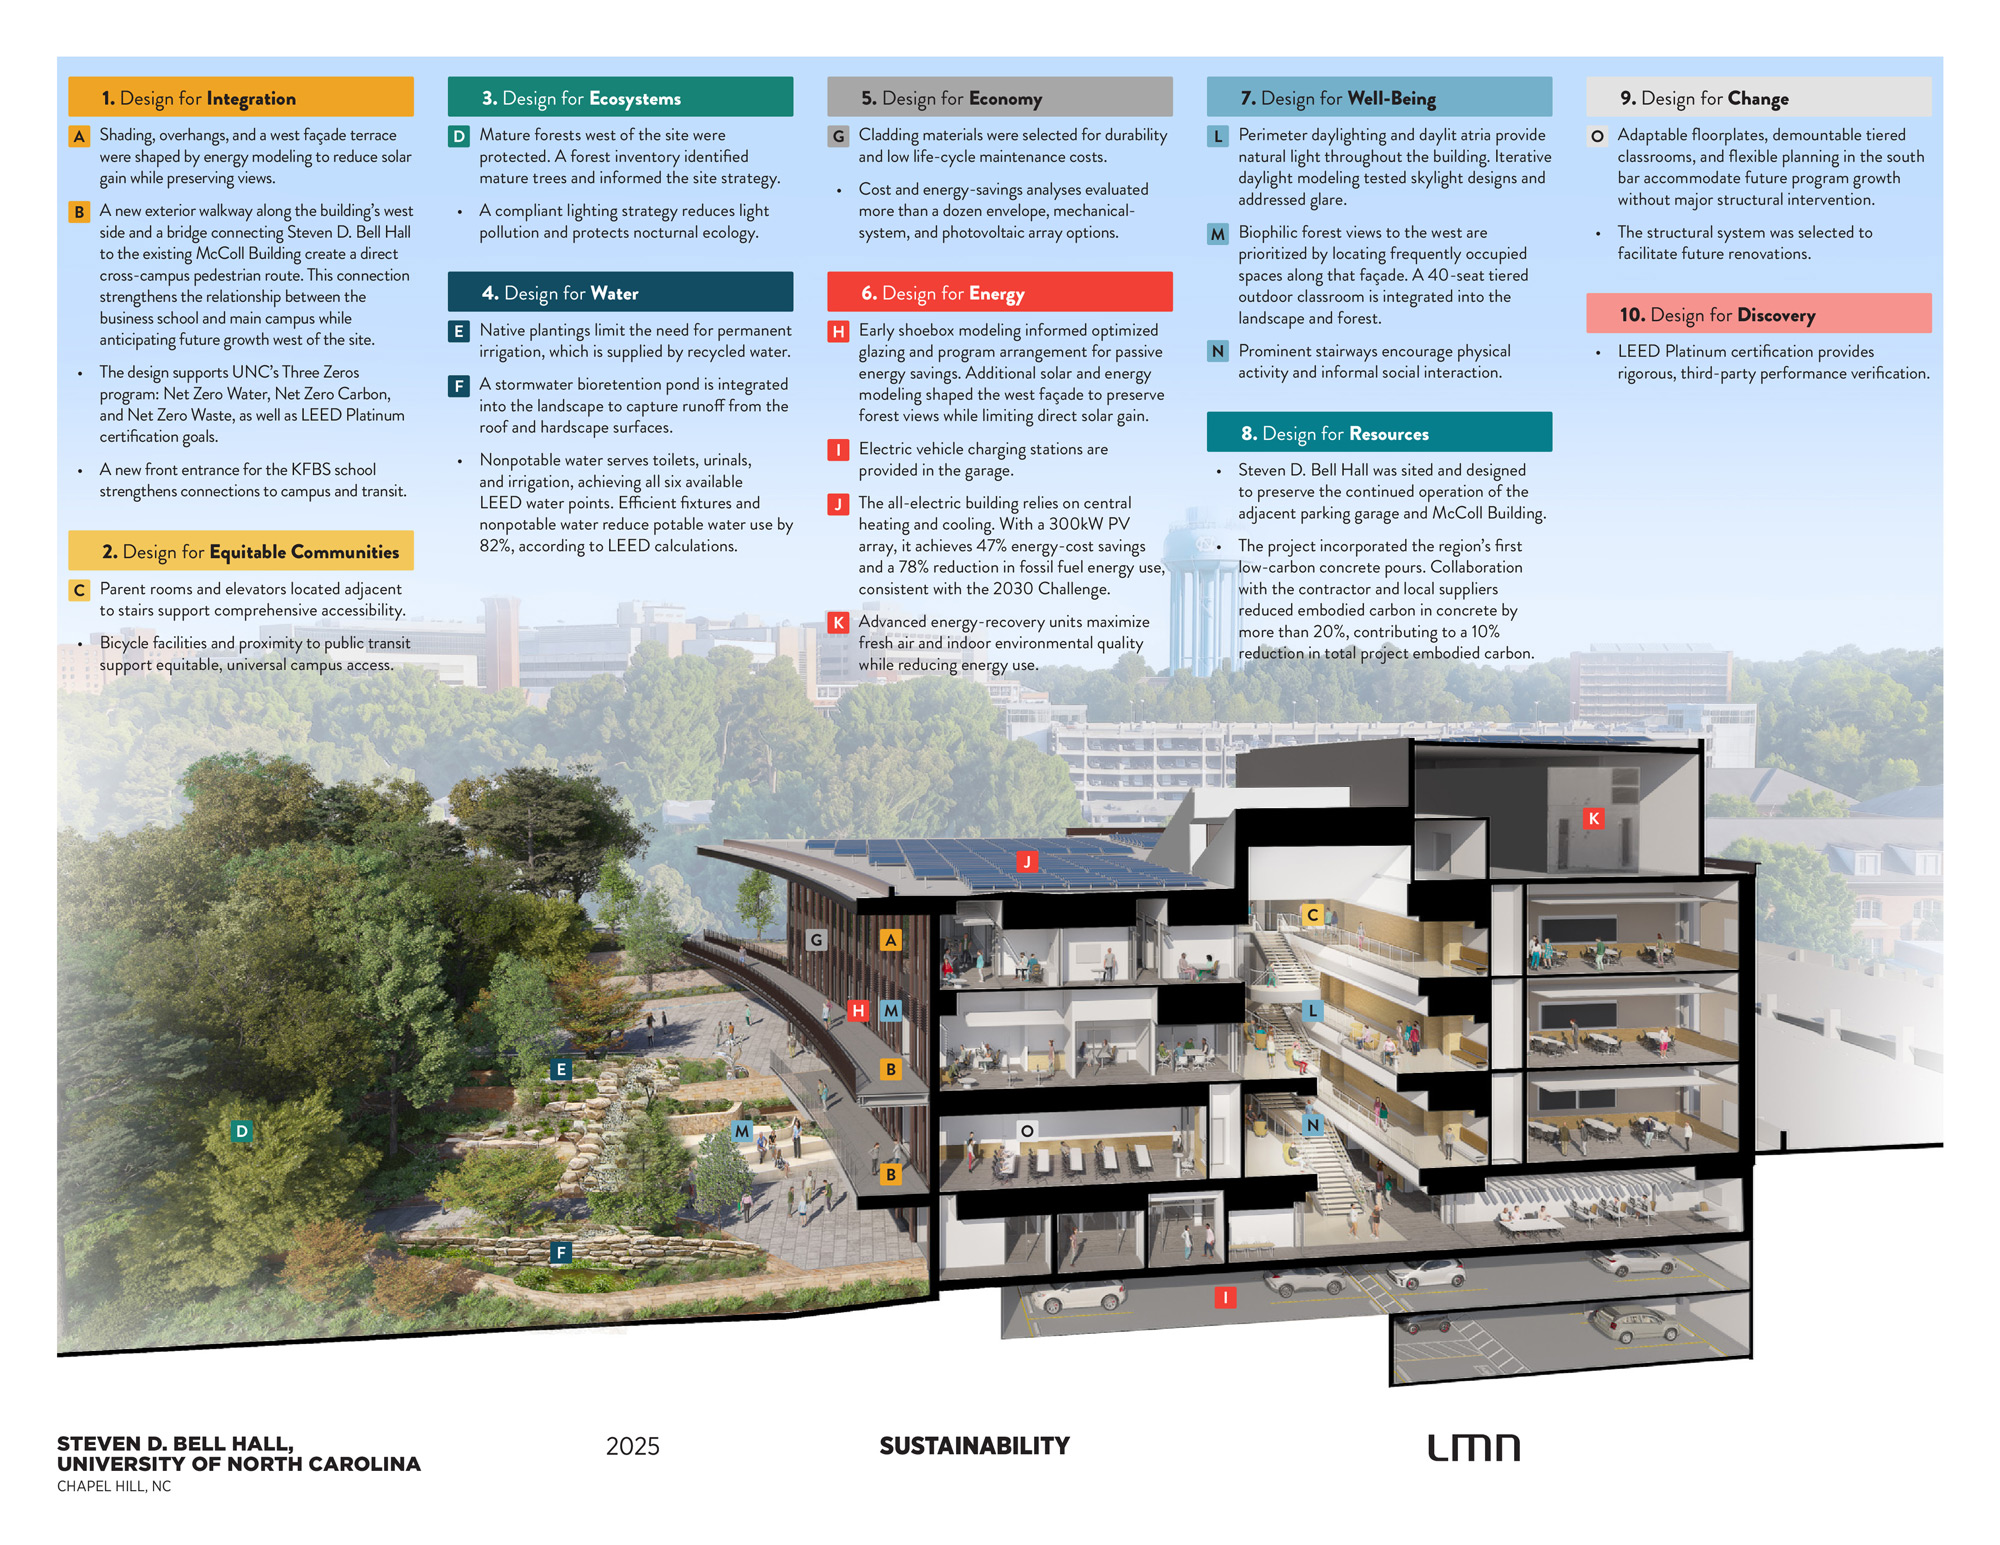
Steven D. Bell Hall is the first building designed under UNC’s Three Zeros initiative, targeting LEED Zero certification for carbon, waste, and water. A high-performing building envelope, energy recovery unit, 475-kW PV array, and integrated stormwater capture system support these goals.
Photography: Bruce Damonte